Architectural 3D Modeling Services
A tender deadline doesn’t wait for your team to free up modeling capacity, and a rendered image is useless without accurate geometry sitting underneath it. Architectural 3D modeling is that geometry: a dimensionally correct digital model built from your CAD or BIM files, ready to hand to a renderer, an animator, or your own coordination team.
Archvizly builds architectural 3D modeling services as a white-label bench for architecture firms, developers, and construction teams who need modeling capacity on demand rather than a full-time hire.
Trusted by Architecture, Real Estate, and Hospitality Teams
What Is Architectural 3D Modeling?
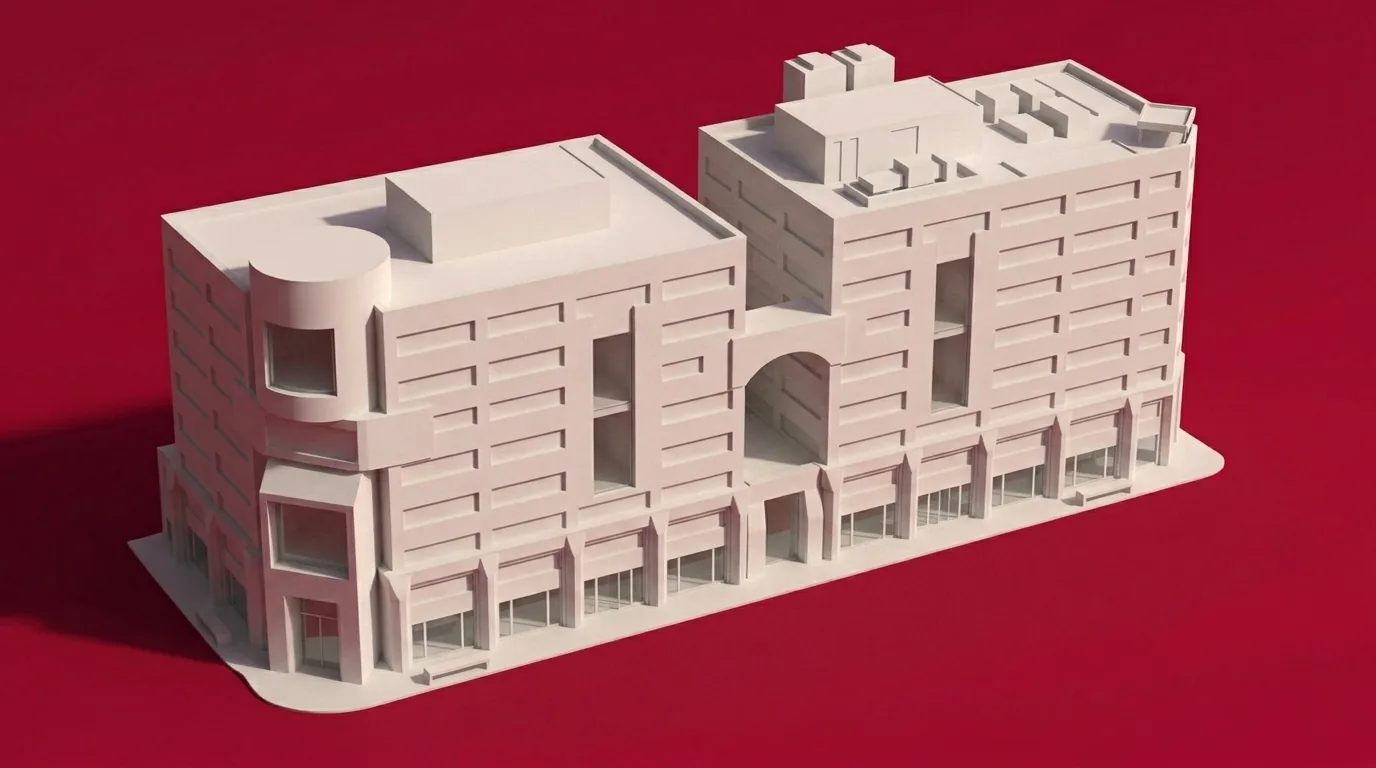
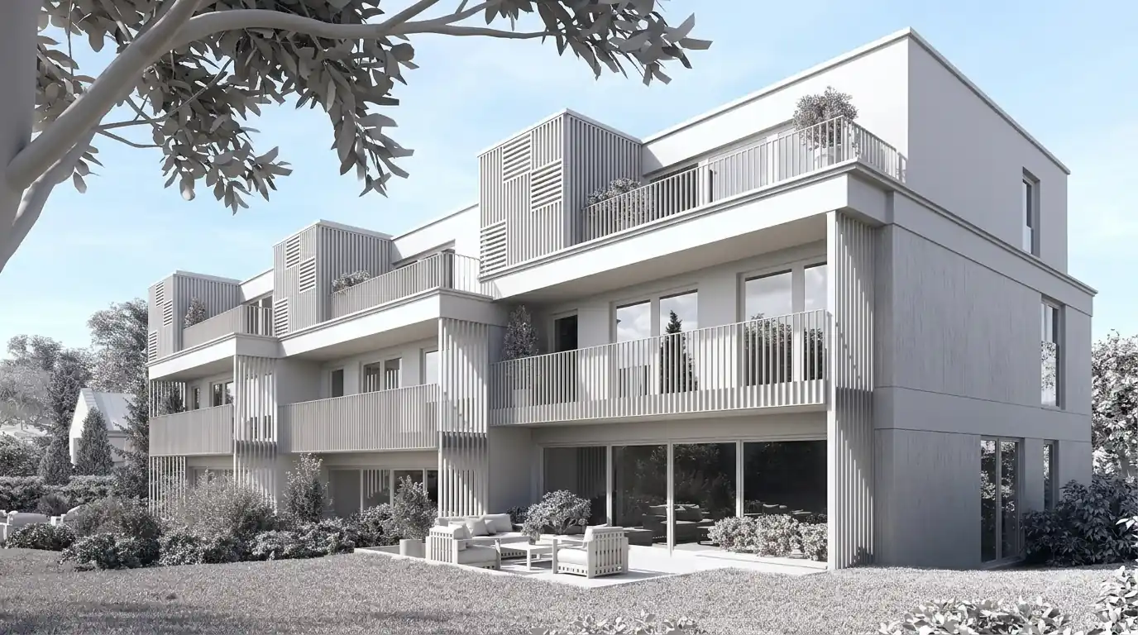
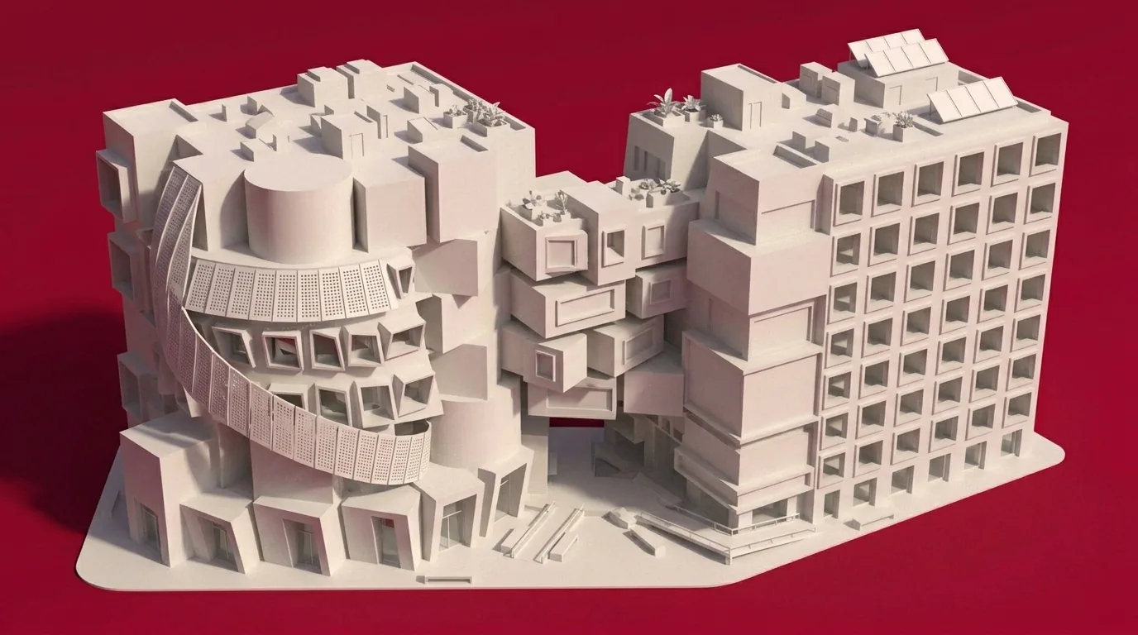
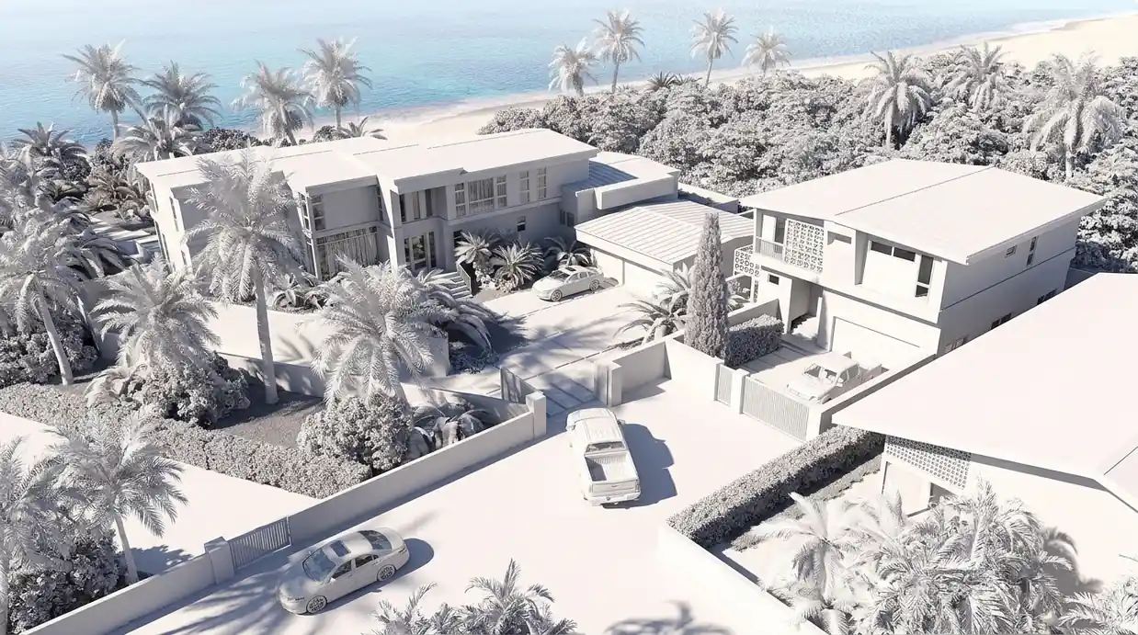
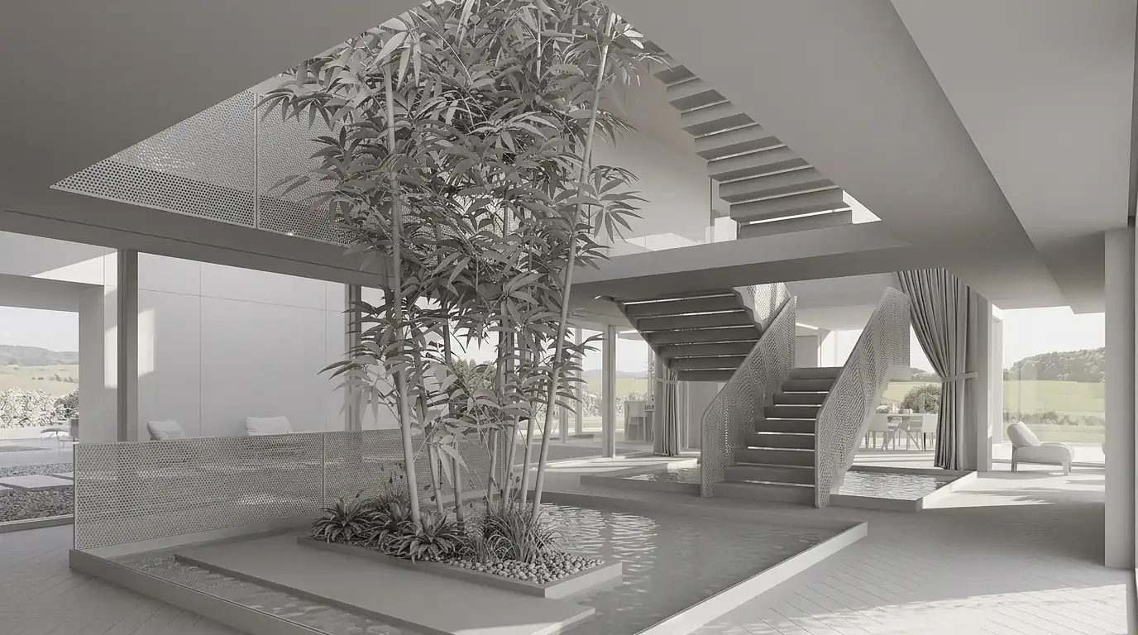
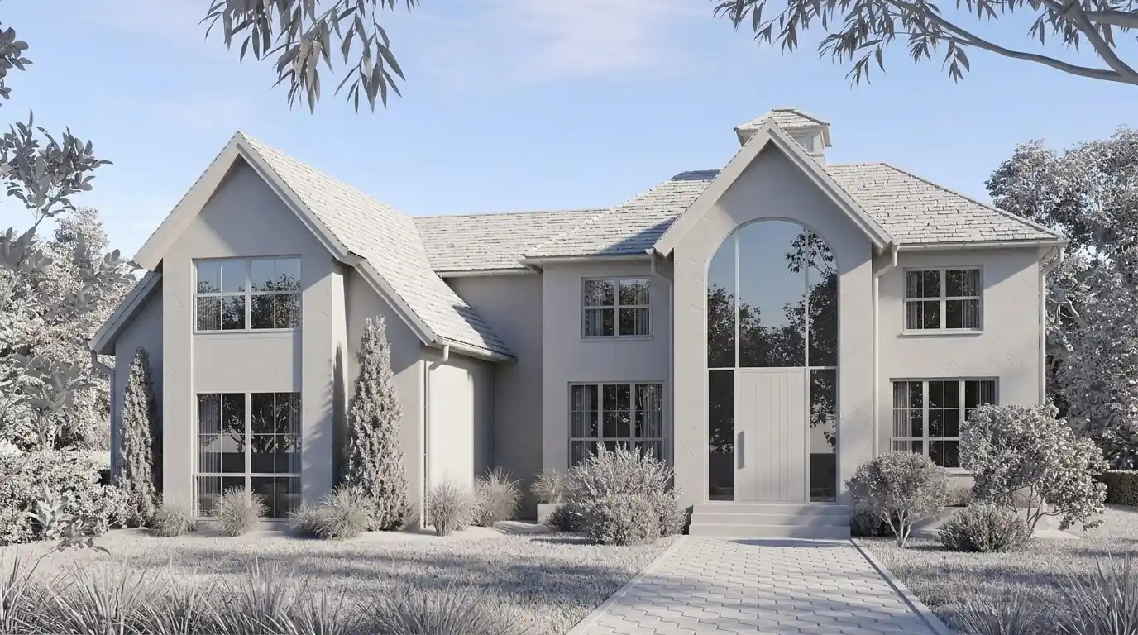
Unlike a finished render, a 3D model isn’t meant to look good on its own. It’s meant to be correct: right dimensions, right structure, right site context, exported in a format your pipeline can actually use.
We build from CAD drawings, BIM exports, or reference plans, and the model becomes the base layer for whatever comes next, whether that’s a photorealistic render, a walkthrough animation, or a coordination review inside your own software.
Production Bottlenecks Architectural 3D Modeling Services Solve
A tender is due in two weeks and your in-house modelers are already booked on another project.
BIM export comes through with clash errors that need cleaning up before anyone can render it.
twelve-building masterplan needs one modeling standard applied to every unit, not twelve different approaches.
Your team needs a blockout model this week to start a massing study, not a finished asset next month.
What's Included in an Architectural 3D Modeling Package
- Geometry built from your CAD, BIM, or reference drawings
- Surface and material tagging, ready to hand to a renderer
- A set number of revision rounds agreed up front
- Exports in the file format your pipeline actually uses
- Delivery under your name, with nothing tracing back to us
How Our Architectural 3D Modeling Process Works
Submit Drawings
Share CAD files, BIM exports, PDFs, or reference plans through Drive, Dropbox, WeTransfer, or OneDrive.
Blockout Review
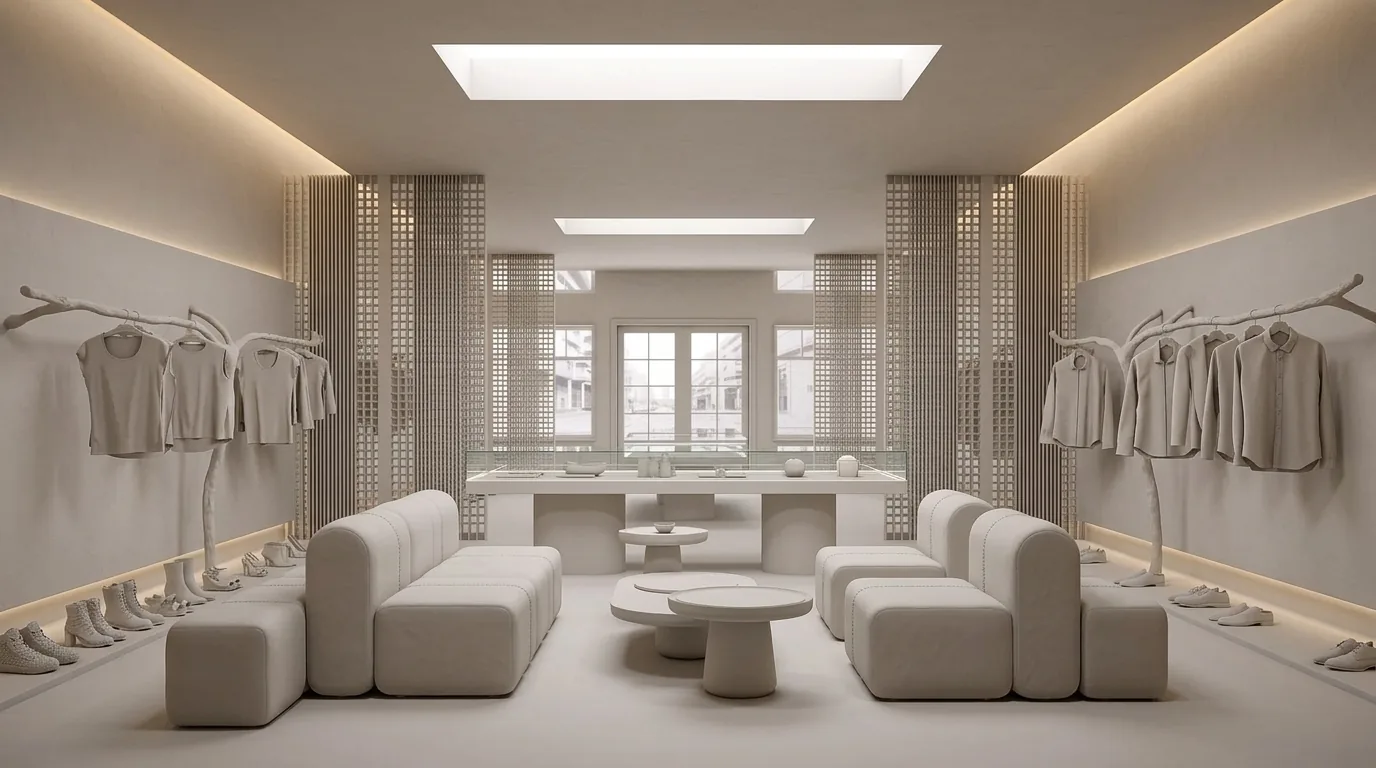
You see an untextured blockout first and sign off on massing and proportions before we spend time on detail you might ask us to change.
Detailing Pass
Once approved, we add structural and surface detail, material tagging, and site context to match your specifications.
Final Delivery
You receive production-ready files in your required formats, checked against source drawings for accuracy.
Architectural Modeling Project Types We Deliver Worldwide
Deliverables and File Formats
Standard exports are 3ds Max or SketchUp-compatible, with FBX and OBJ available for pipelines outside those two. Material tagging is optional: some teams want geometry ready for immediate rendering, others just want a clean base to build on internally.
JPG / PNG
Standard
PSD
Layered
TIFF
Print-ready
Custom
3D source file
Why Developers and Design Teams Choose Archvizly
Our architectural 3D modeling services are only useful if the numbers behind them are right. Here’s what that means in practice.
Checked Against the Source, Not Eyeballed
Every model is checked against your original drawings for dimensions and structure, not just reviewed visually for how it looks in a viewport.
One Modeling Standard, Every Building
Naming conventions, geometry structure, and file organization stay identical across a twelve-building site, so nothing breaks when a model moves between tools or teams.
Your Name on the Deliverable
Files, folders, and communication follow your conventions. Nothing in the delivery traces back to Archvizly.
A Blockout Before a Final Model
You approve massing and proportions on an untextured version before we invest time in detail you might later change.
Built for What Comes Next
Geometry and material tags are structured for whatever's downstream, whether that's your renderer, an animator, or a BIM coordination tool.
Capacity When Your Team Is Full
We take on overflow modeling work during tender season or peak production, without you adding a seat to your team.
The Production Team Behind the World's Best Architectural Visuals
Client Testimonials
Archvizly gave us renders we could take straight into client presentations — accurate materials, clean lighting, and fast turnaround when our timelines were tight.

Sofia Merano
Principal Architect, Base Collective
The interior renders and virtual tour were ready well ahead of our opening date, and they matched our brand across every space.

James Whitfield
Marketing Director, Formhaus
Our sales gallery visuals came together faster than we expected, and pricing stayed predictable across the whole launch.

Tariq Al-Farsi
Sales & Marketing Director, Field & CO
We hand off overflow rendering work to Archvizly and it comes back in our file conventions, on brand, with our client’s name on it.

Camille Rousseau
Creative Director, Architecture Firm
Revisions came back quickly enough that we could show clients multiple design options in the same week.

Lena Park
Interior Design Director, Aretra
Site plans and massing renders were accurate enough to use directly in our tender submission.

Devon Nash
Project Director, Meridian
Need Modeling Capacity for a Tender Deadline?
Send your drawings and a target date. We’ll tell you honestly whether it’s achievable before you commit to anything.

Frequently Asked Questions
Can you clean up a BIM export that has clash or geometry errors?
Do you provide the model with or without materials?
Can you match our office's existing naming conventions and file structure?
What happens if we want to change the design after the blockout stage?
Do you model interiors as well as building exteriors?
Is this a one-off service, or can we send you ongoing modeling work?
Related 3D Rendering Services

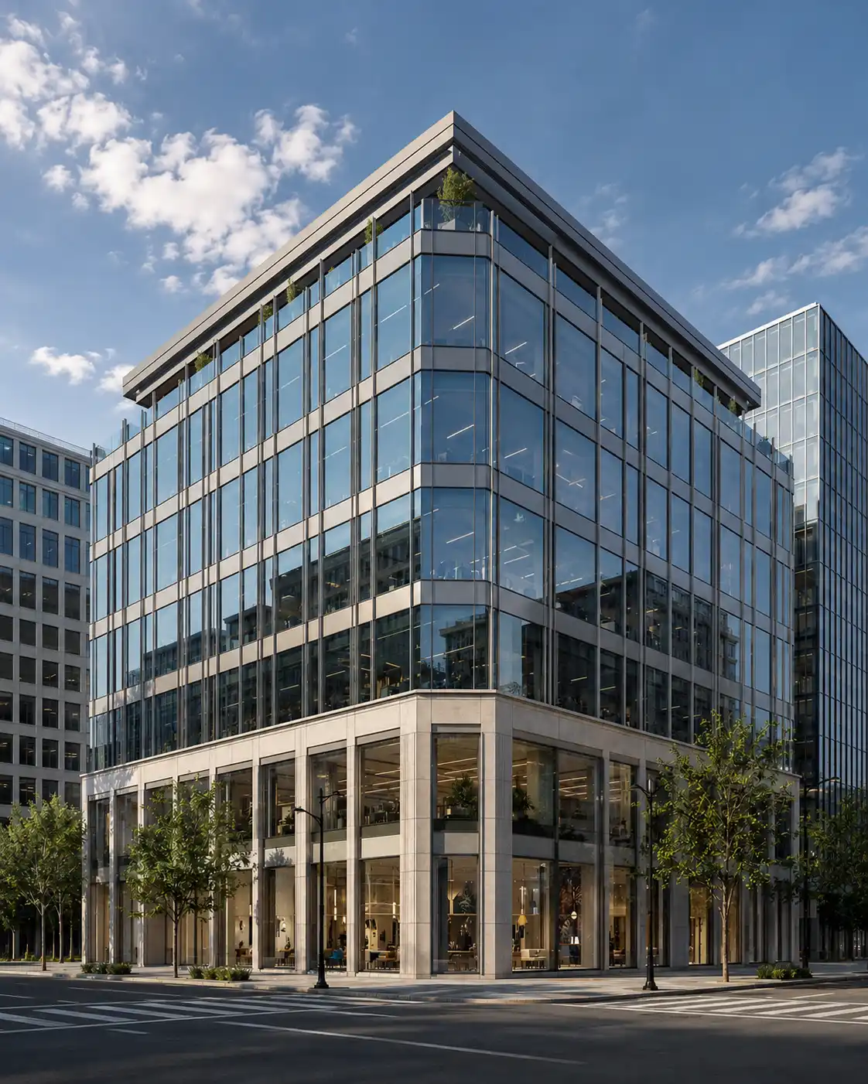
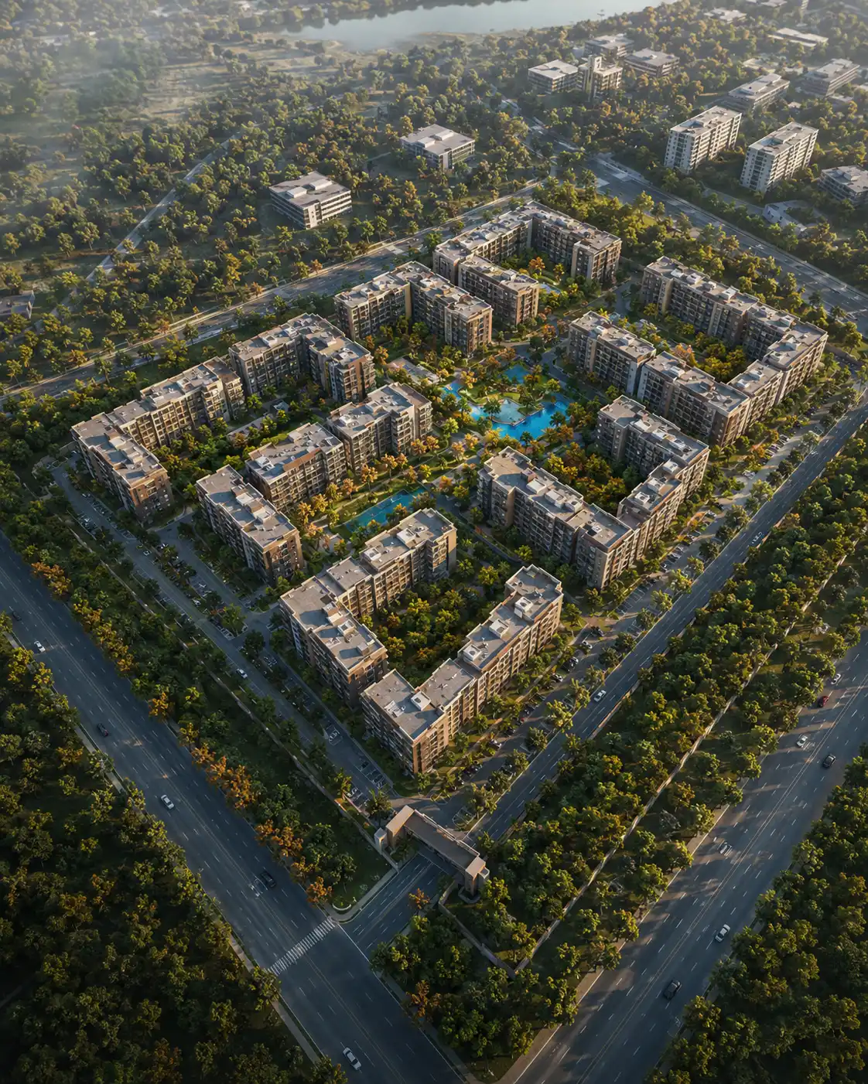
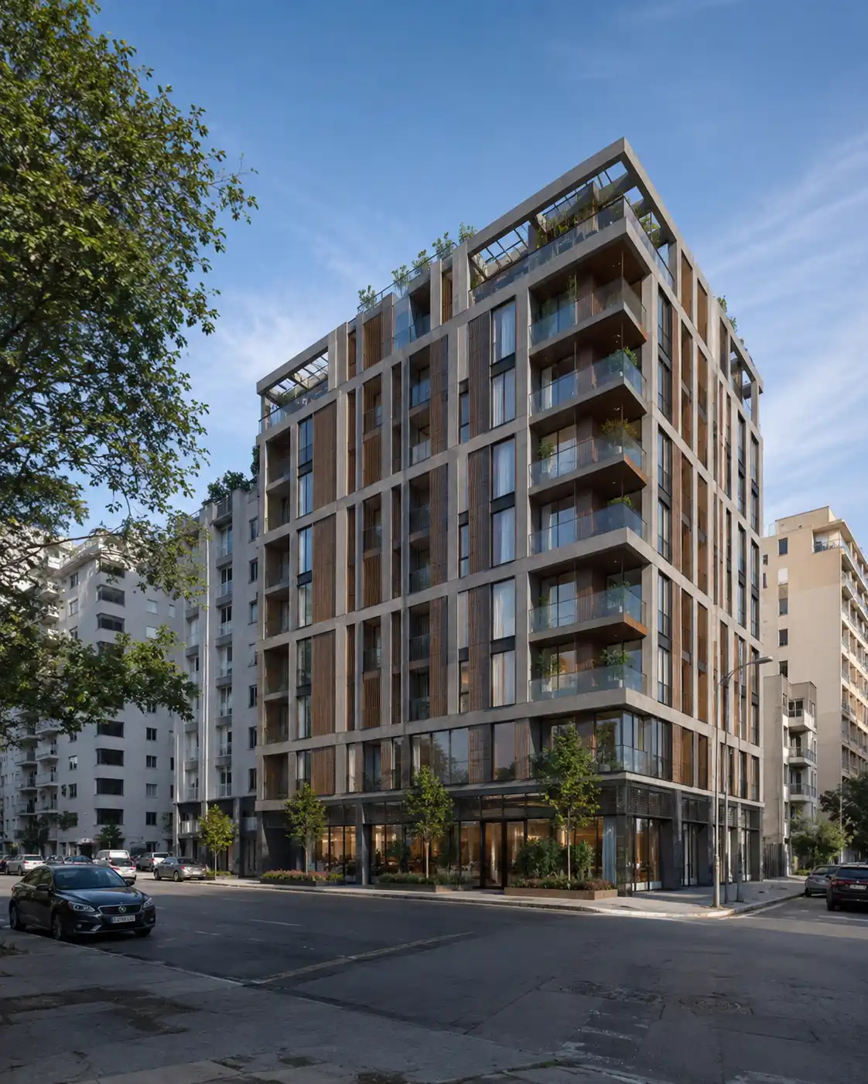
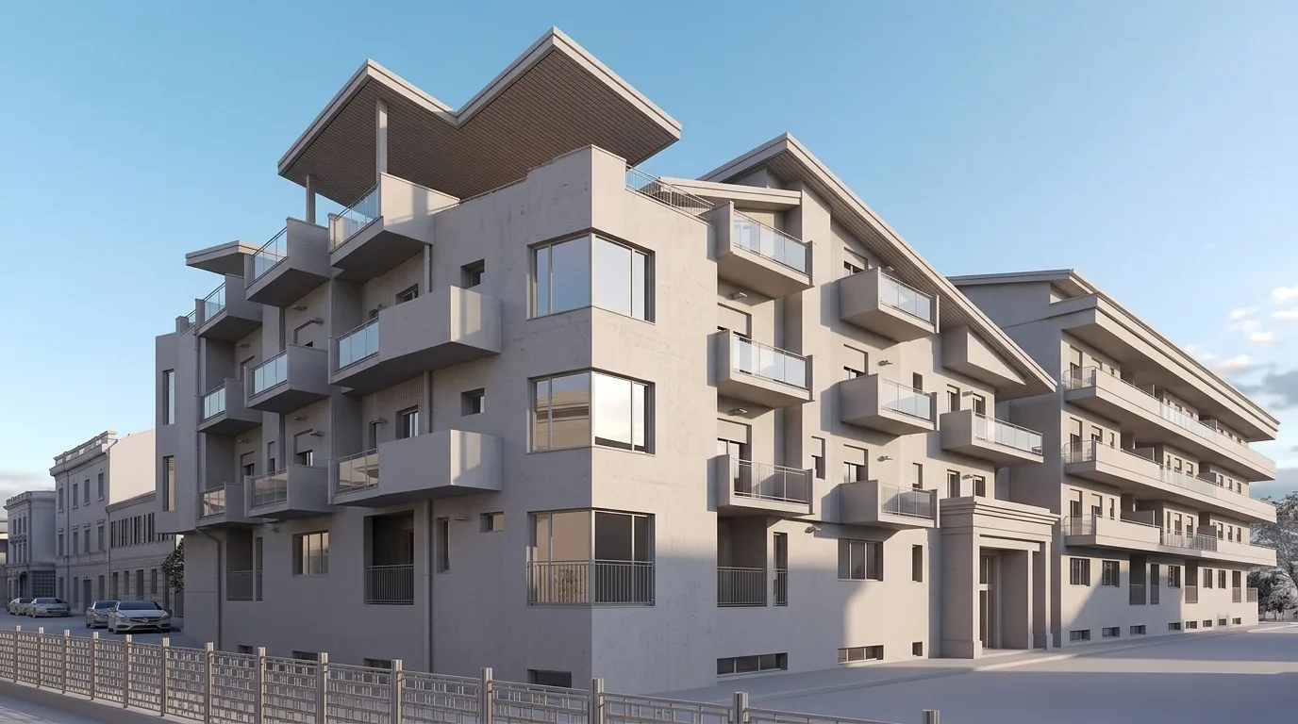
Have Drawings Ready to 3D Model?
Send your CAD or BIM files and a target date, and we’ll come back with an architectural 3D modeling services plan and price before you commit to anything.