Skip to content
+14094193704
[email protected]
Services
Architectural Rendering
Exterior Rendering
Interior Rendering
Residential Rendering
Commercial Rendering
Architectural Modeling
Architectural 3D Modeling
3D Floor Plan
Site & Master Planning
Aerial View Rendering
Site Plan Rendering
Real Estate Marketing
Real Estate Rendering
Virtual Staging
Industries
Architects & Design Firms
Real Estate Developers
Interior Designers
Construction Companies
Hospitality Brands
Property Marketing Agencies
Furniture & Decor
Custom Requirements?
Portfolio
Pricing
Resources
Best Archviz Software & Tools
Top Archviz Studios & Companies
Blog
Free Archviz Tools
About Us
Contact
Services
Architectural Rendering
Exterior Rendering
Interior Rendering
Residential Rendering
Commercial Rendering
Architectural Modeling
Architectural 3D Modeling
3D Floor Plan
Site & Master Planning
Aerial View Rendering
Site Plan Rendering
Real Estate Marketing
Real Estate Rendering
Virtual Staging
Industries
Architects & Design Firms
Real Estate Developers
Interior Designers
Construction Companies
Hospitality Brands
Property Marketing Agencies
Furniture & Decor
Custom Requirements?
Portfolio
Pricing
Resources
Best Archviz Software & Tools
Top Archviz Studios & Companies
Blog & Guide
Free Archviz Tools
About Us
Contact Us
From 79
24/7 Support
Turnaround from 24 hours
Quality guaranteed
All
Best Archviz Software & Tools
Top Archviz Studios & Companies
Blog
Guide
Free Archviz Tools
Exterior Rendering
Furniture & Decor
Interior Rendering
Real estate developers
Best Archviz Software & Tools
Top Archviz Studios & Companies
Blog
Guide
Free Archviz Tools
Exterior Rendering
Furniture & Decor
Interior Rendering
Real estate developers
Guide
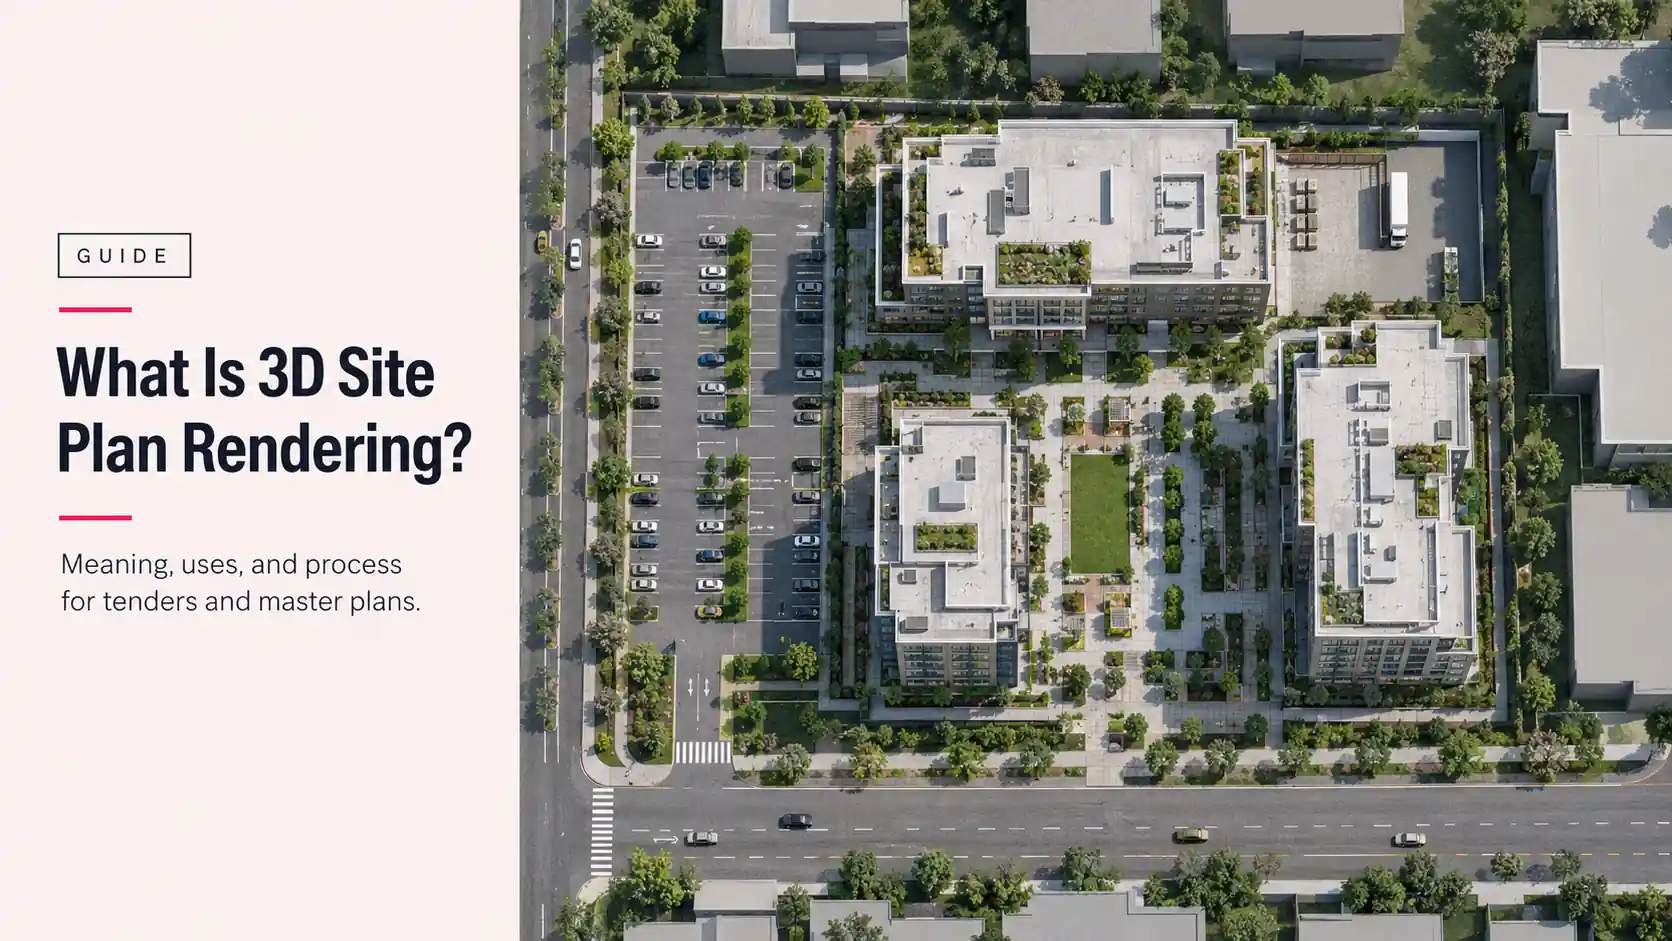
What Is 3D Site Plan Rendering? Meaning, Uses & Process for Tenders and Master Plans
14 min read
October 9, 2026
BY Jannatun Nayeem
Blog
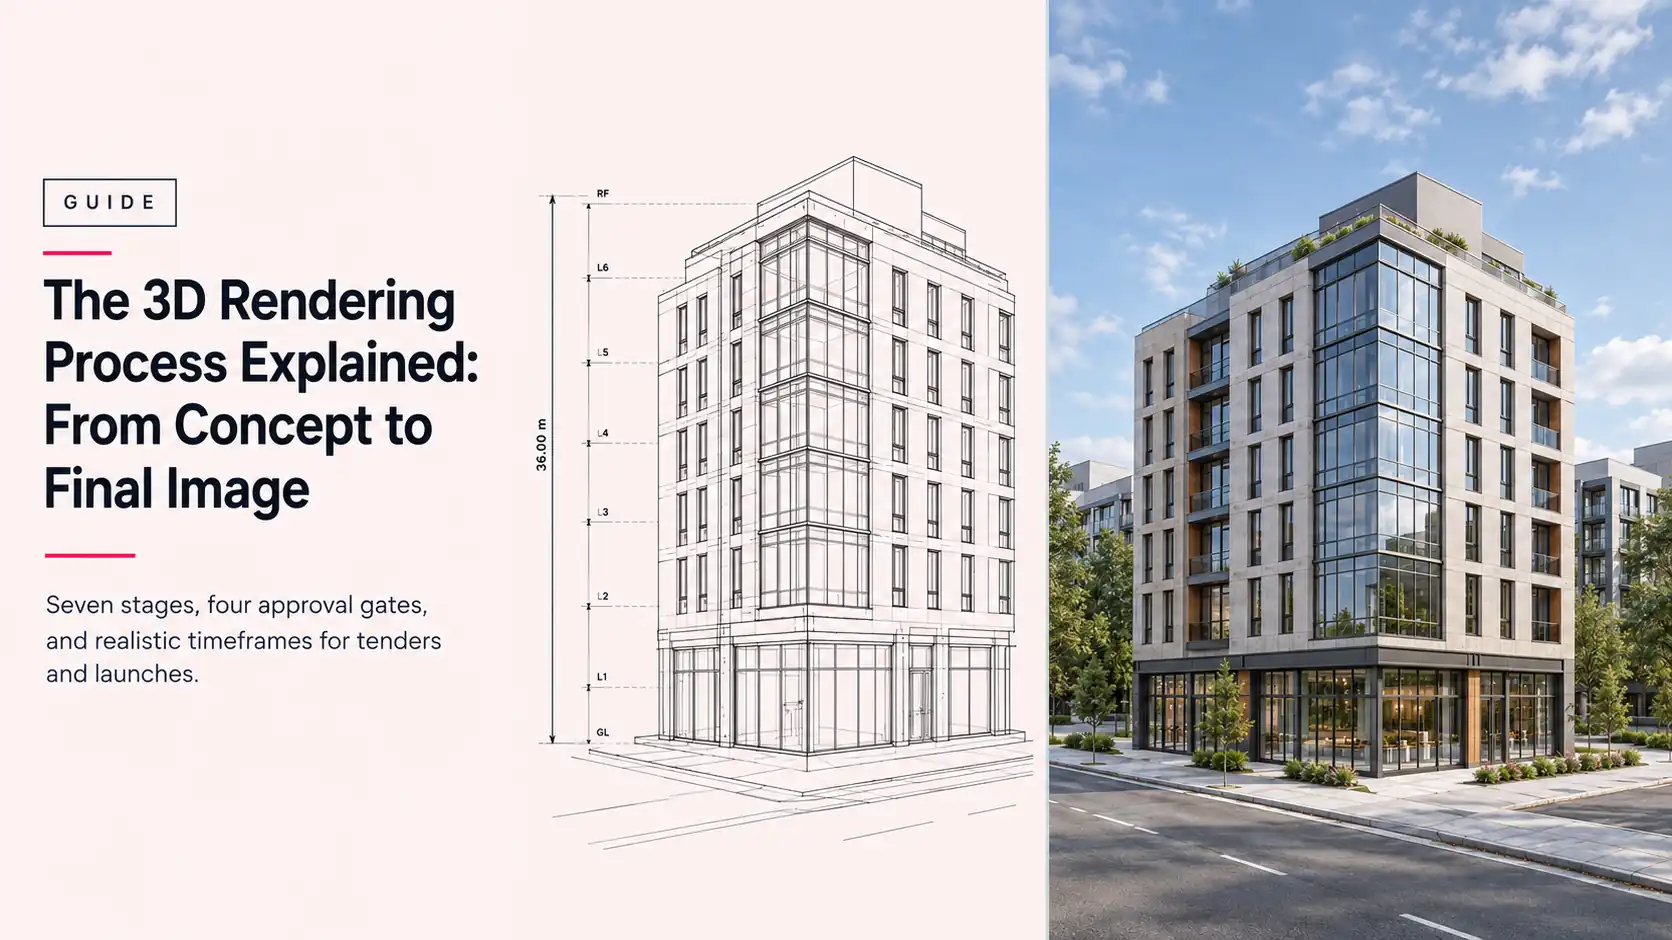
3D Rendering Process Explained: Concept to Final Image
14 min read
September 21, 2026
BY Jannatun Nayeem
Blog
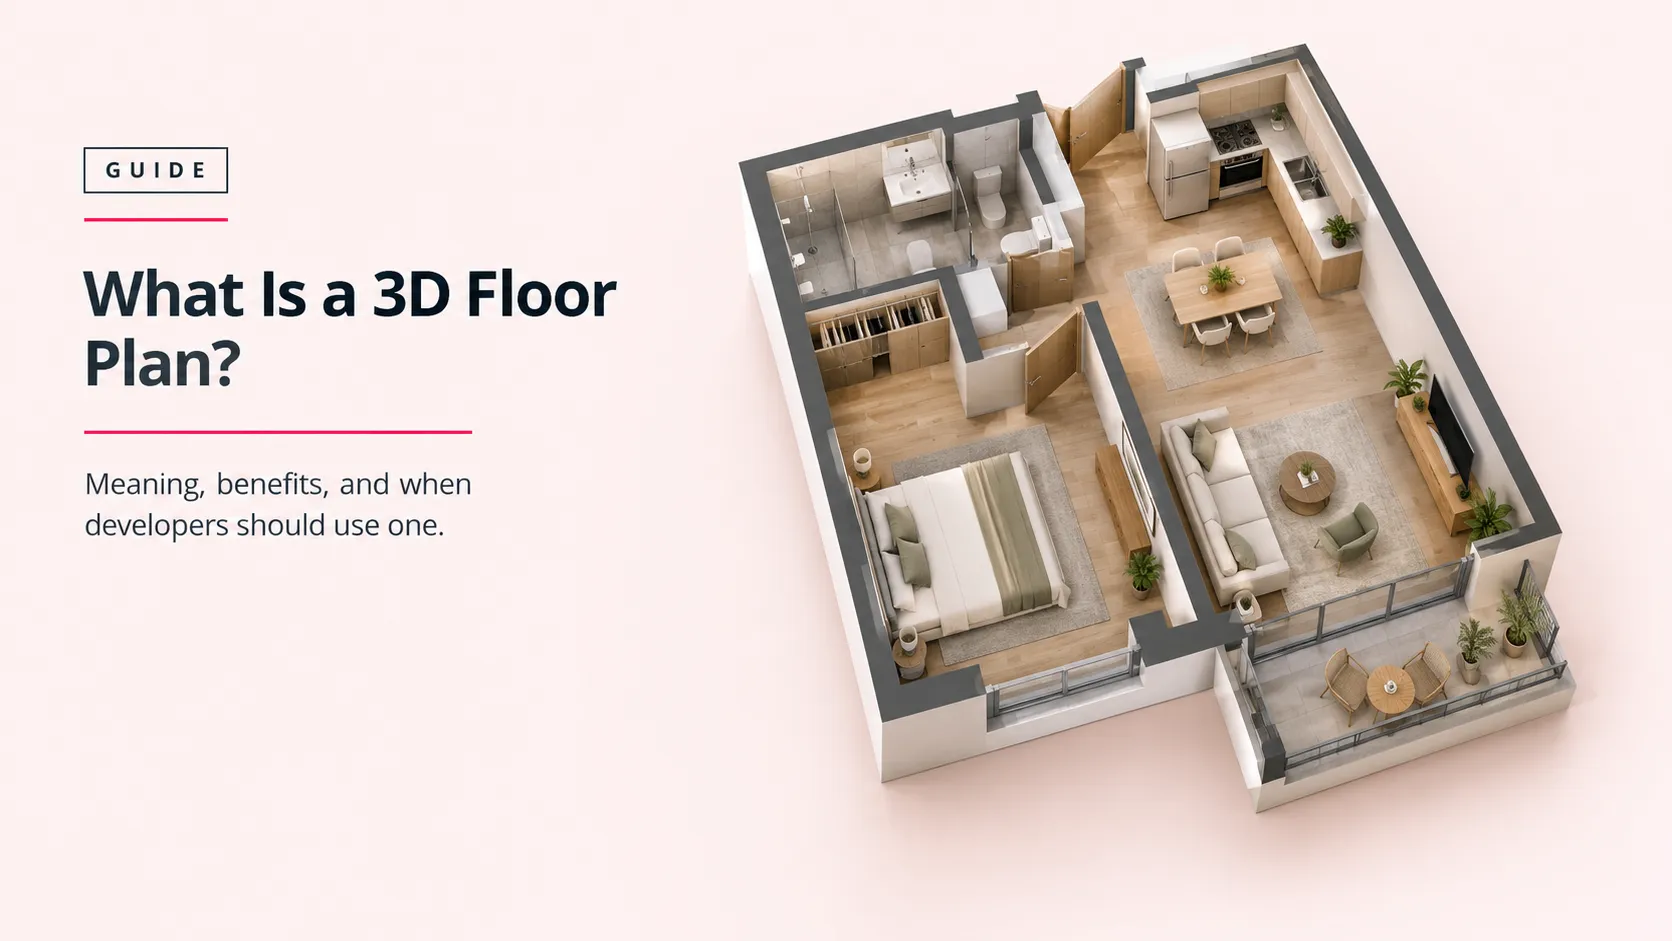
What Is a 3D Floor Plan? Meaning, Benefits & When Developers Should Use One
14 min read
September 19, 2026
BY Jannatun Nayeem
Blog
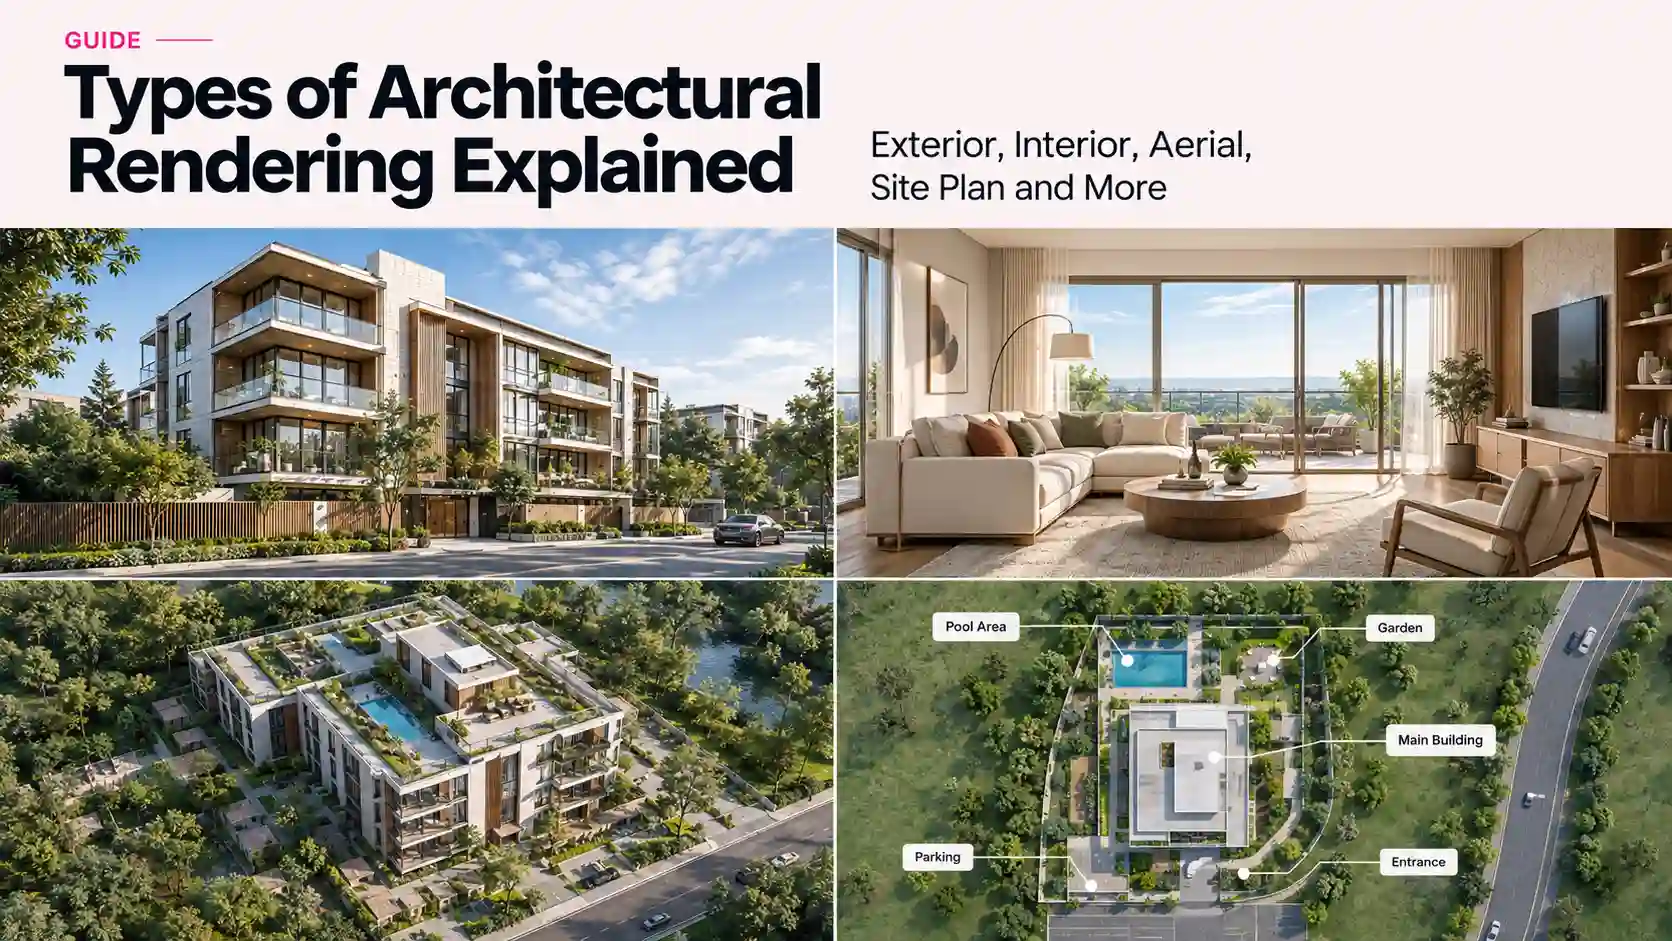
Types of Architectural Rendering: Which One Do You Need?
14 min read
September 17, 2026
BY Jannatun Nayeem
Load More
Join 15,000+ Archviz professionals receiving weekly insights, tips, and best practices.
Input Email For Subscribe Newsletter
Subscribe
Articles In Real Estate Developers
What Is 3D Site Plan Rendering? Meaning, Uses & Process for Tenders and Master Plans
14 min read
October 9, 2026
BY Jannatun Nayeem
3D Rendering Process Explained: Concept to Final Image
14 min read
September 21, 2026
BY Jannatun Nayeem
What Is a 3D Floor Plan? Meaning, Benefits & When Developers Should Use One
14 min read
September 19, 2026
BY Jannatun Nayeem
Types of Architectural Rendering: Which One Do You Need?
14 min read
September 17, 2026
BY Jannatun Nayeem
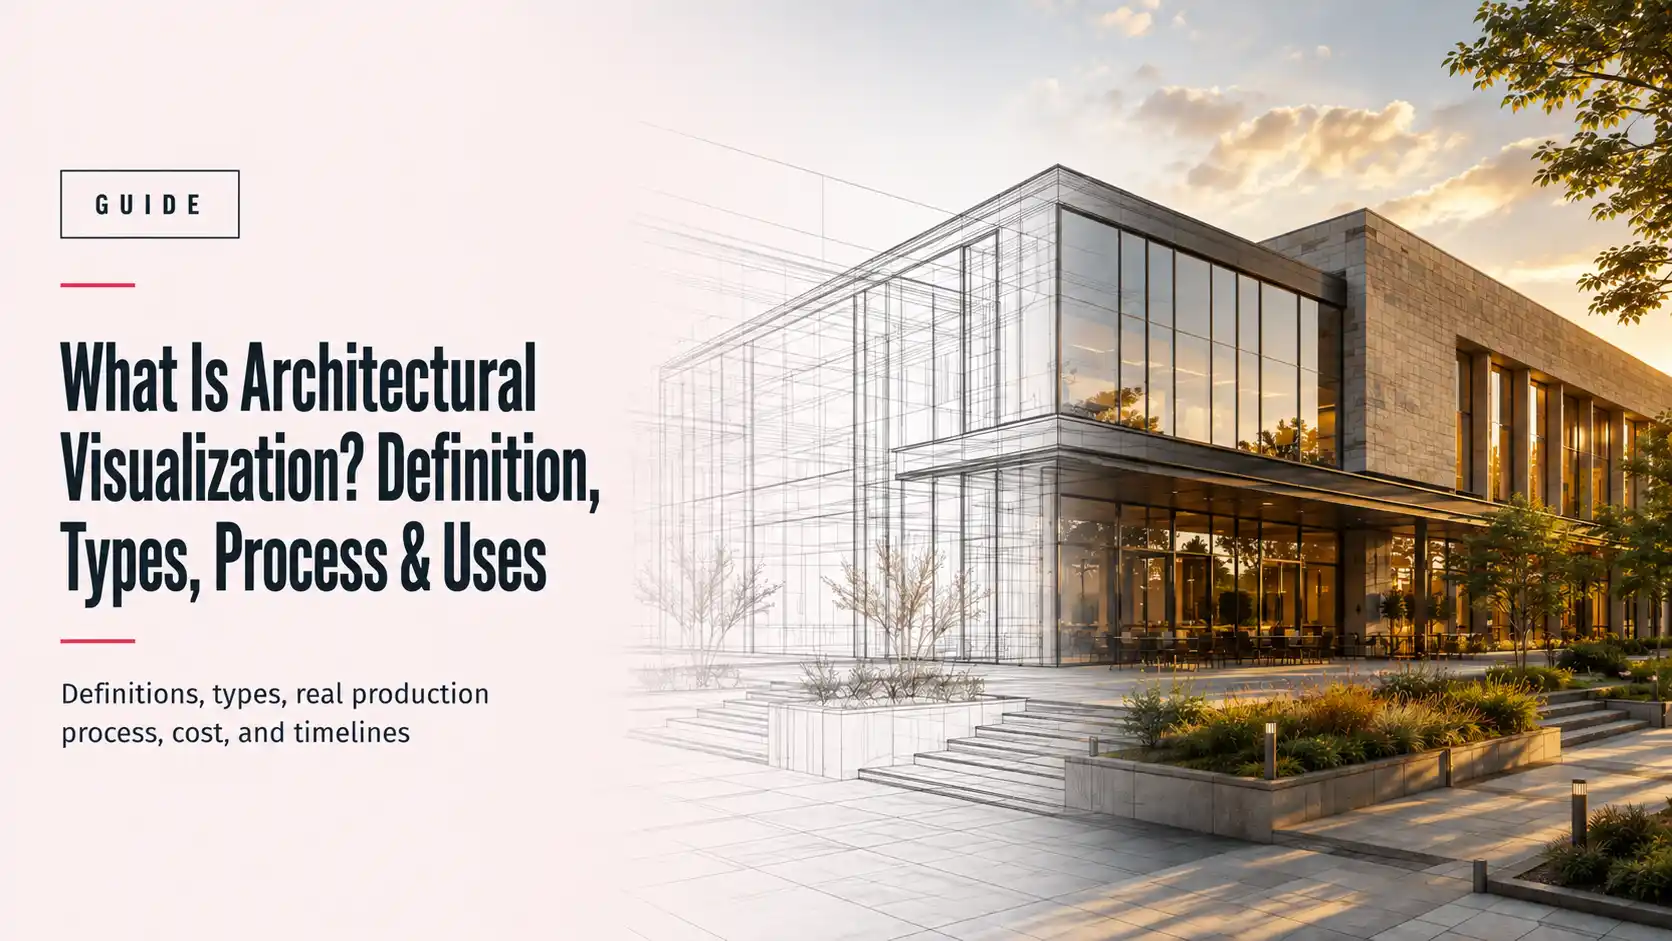
What Is Architectural Visualization? Definition, Types, Process & Uses (2026 Guide)
14 min read
September 6, 2026
BY Jannatun Nayeem
How to Get Faster Client Approval on Interior Design Concepts with 3D Renderings
14 min read
September 1, 2026
BY Jannatun Nayeem
Scroll to Top