

Virtual Staging Services for Developers, Architects, and Property Marketers
An empty room is hard to sell. Buyers struggle to judge scale, and listing photos of bare floors and white walls rarely hold attention.
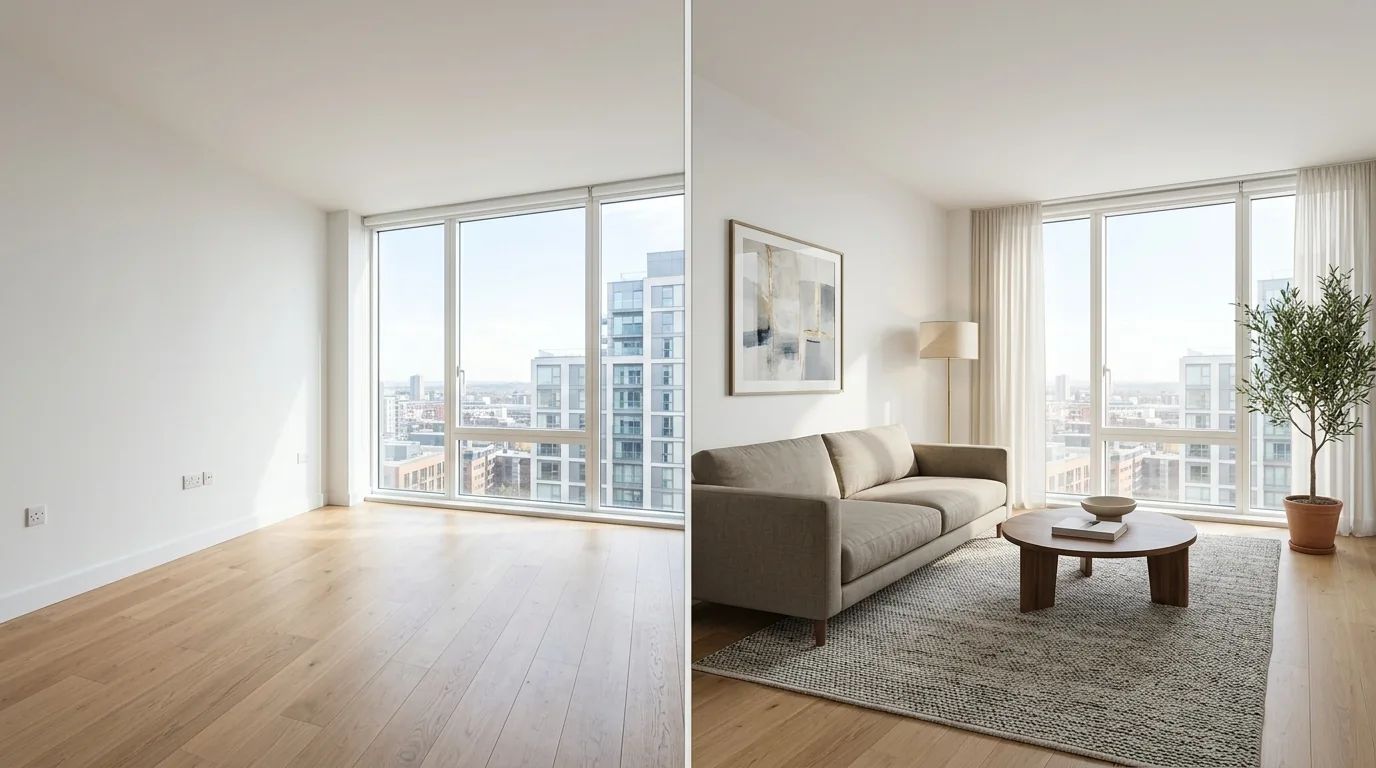
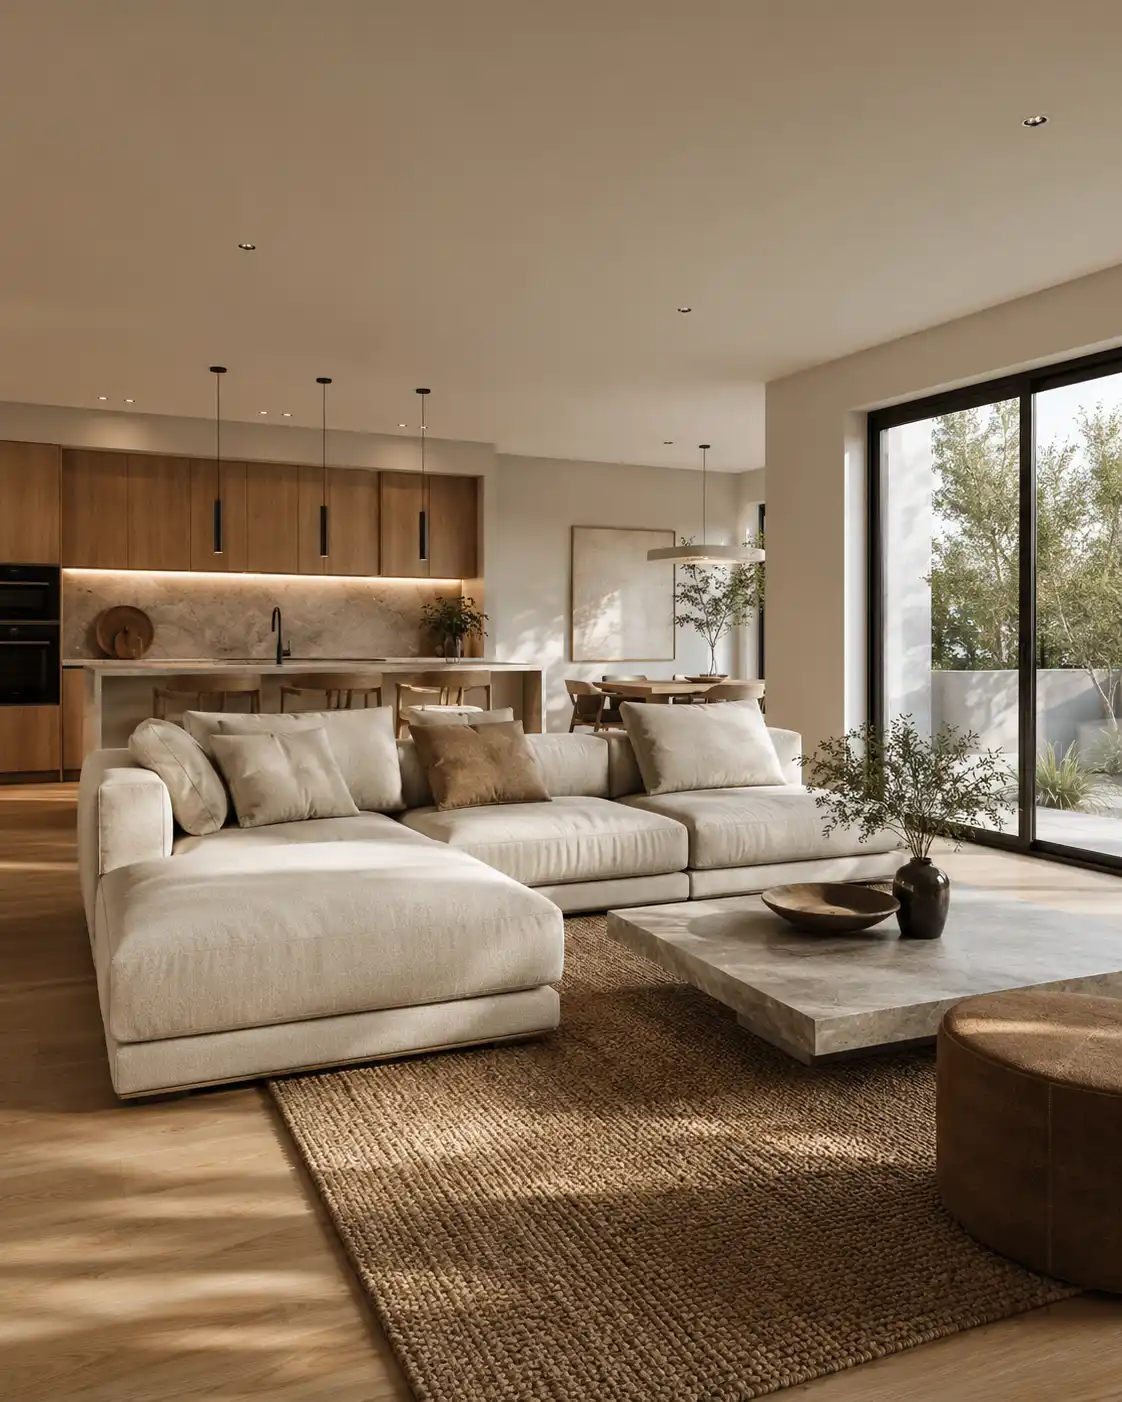
Our virtual staging services add furniture, decor, and lighting to photos and 3D scenes of vacant spaces, so every room looks lived in before a single piece of furniture is delivered. Archvizly works as a confidential white-label production partner for developers, architecture and interior design firms, hospitality brands, and property marketing agencies.
Trusted by Architecture, Real Estate, and Hospitality Teams





Virtual Staging Explained: Digital Furnishing for Property Marketing
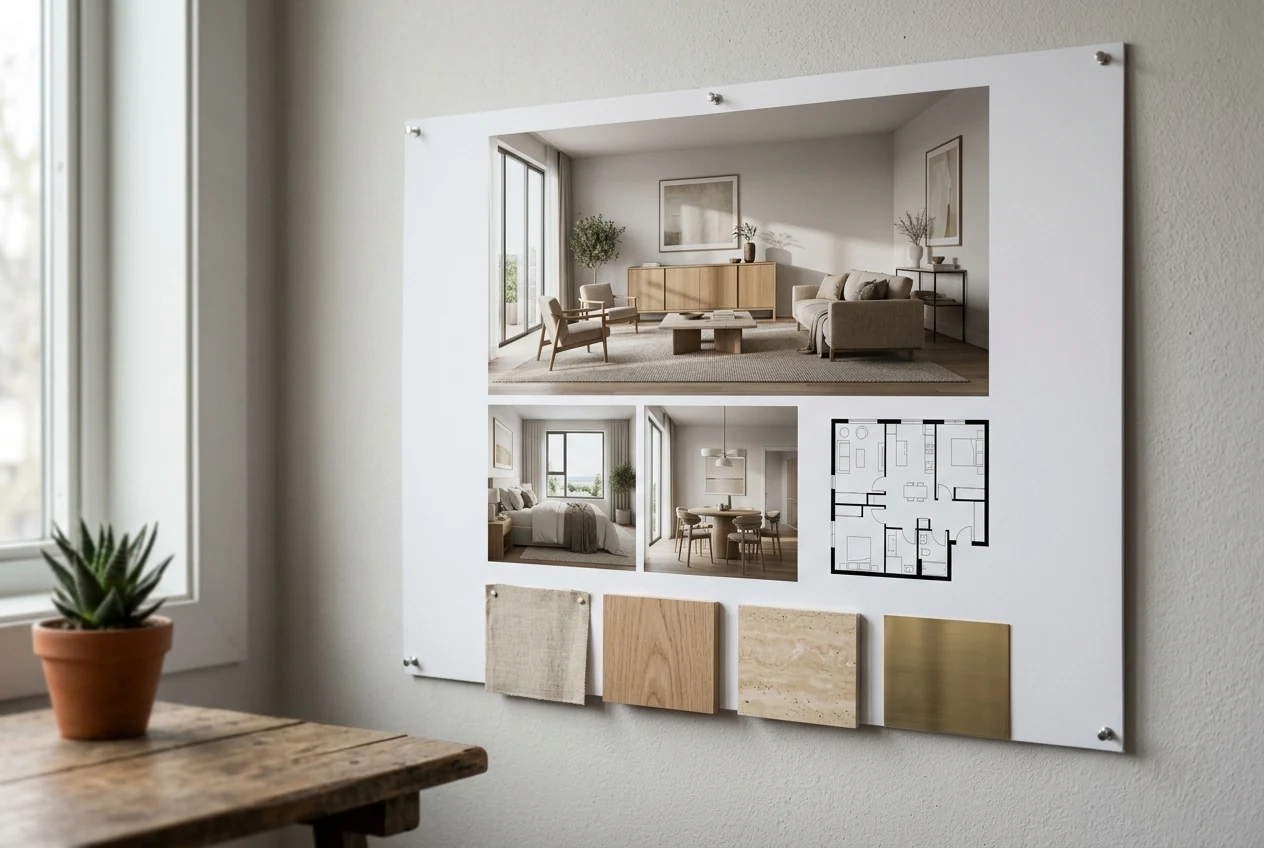
Virtual staging is the process of placing photorealistic furniture, decor, and lighting into an image of an empty or unfinished room. It produces furnished marketing visuals without the cost, logistics, or delay of physical staging.
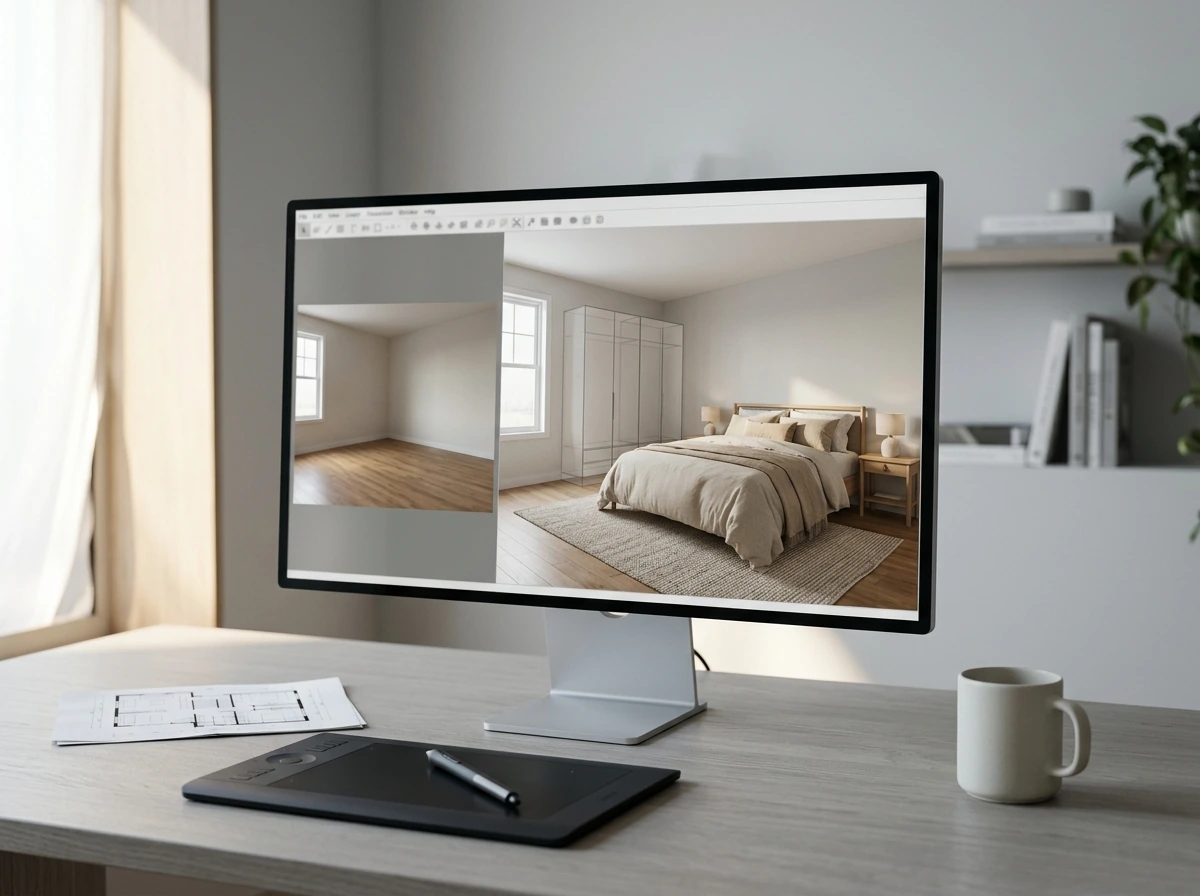
We work from your photographs, floor plans, or 3D scenes and match furniture style, scale, and lighting to the room and the target buyer. The result is used in online listings, sales galleries, brochures, pitch decks, and launch campaigns, wherever a room needs to communicate how it will be lived in.
Where Empty Rooms Slow Down Sales and Approvals
A vacant unit photographs as a box. Buyers cannot tell whether a living room fits a sofa and dining table, or whether a bedroom is a comfortable size.
A development with dozens of units needs one consistent look across every listing, and physical staging rarely delivers that across phases.
Off-plan campaigns launch before interiors exist, so the visuals must sell a room that has not been built or furnished.
Physical staging has a fixed lead time, and a launch date, opening, or open house often does not wait for it.
What Our Virtual Staging Services Include
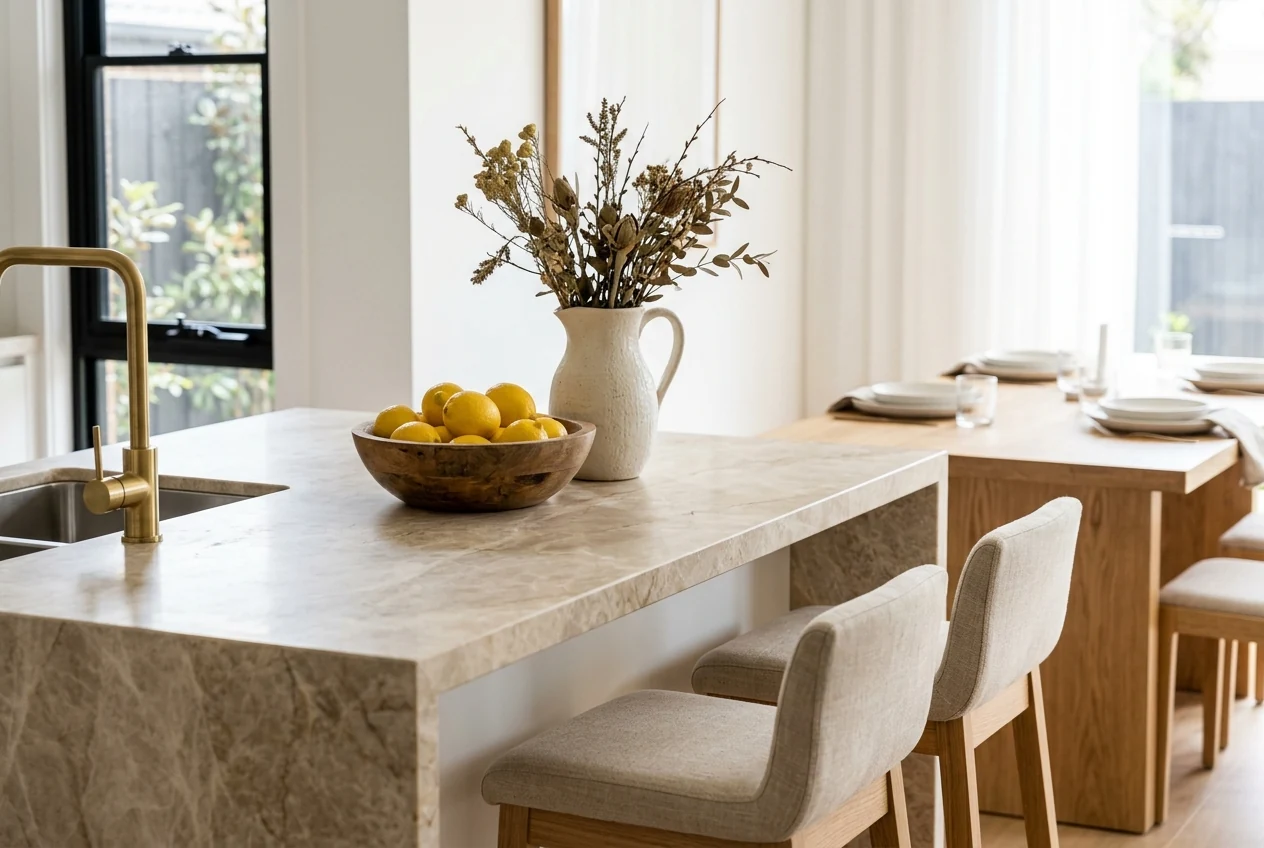
- Furniture, rugs, art, textiles, and decor placed to the true scale and layout of each room
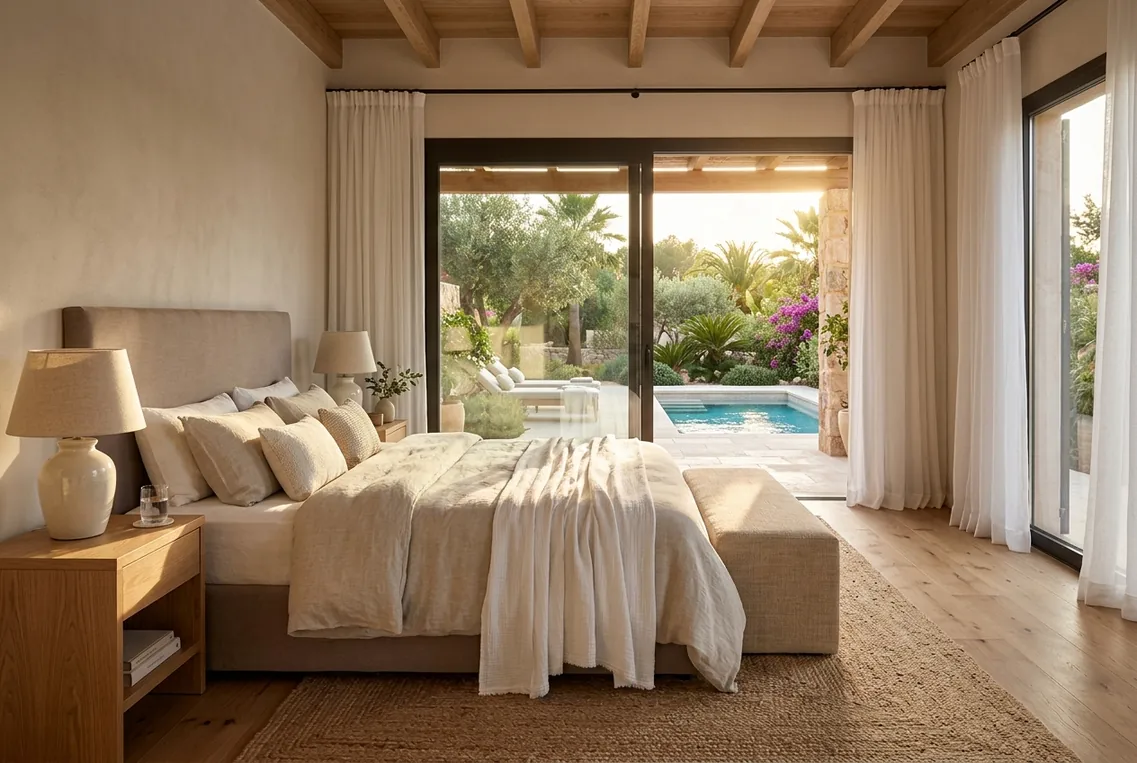
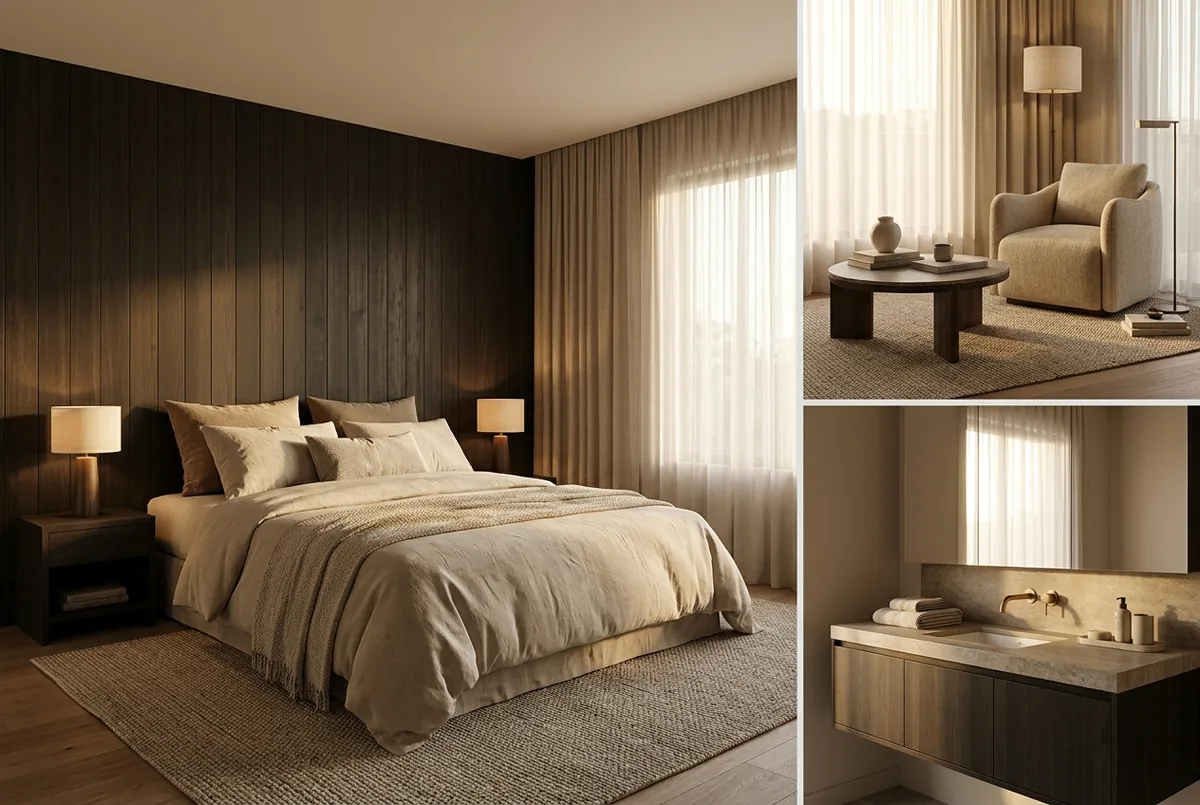
- Style direction matched to your target buyer, market, and brand, from contemporary apartments to luxury villas and hotel suites
- Lighting, shadows, and reflections adjusted so added items sit naturally in the original photo or scene
- Removal of existing clutter or dated furnishings where the brief calls for it
- Day or evening versions on request
- High-resolution files sized for listings, print, presentations, or web
How Our Virtual Staging Workflow Works
Submit Your Spaces
Send photos or 3D scenes, floor plans where available, and a short style brief through Drive, Dropbox, WeTransfer, or OneDrive.
Confirm the Furnishing Direction
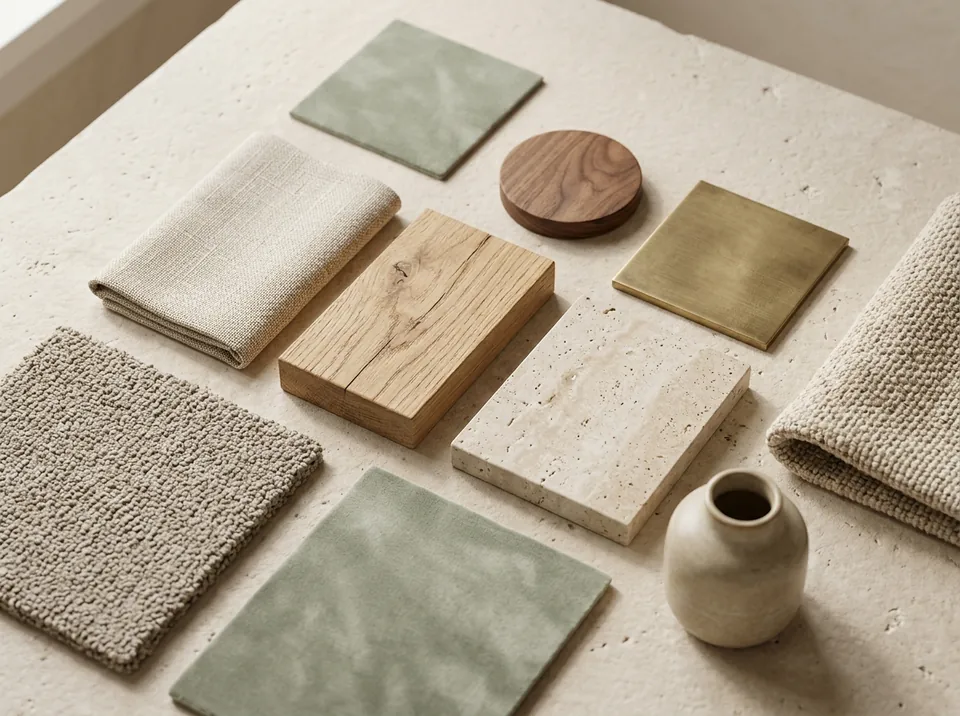
We agree furniture style, layout, and palette against your brief before full production, so direction is settled early and rework stays low.
Staging and Lighting Pass
We place furniture and decor to scale, then match lighting, shadows, and reflections to the original image or scene.
Final Delivery
You receive production-ready, high-resolution staged images for listings, sales galleries, and campaigns, with feedback-based revisions at no extra cost.
Spaces We Stage for Clients Worldwide
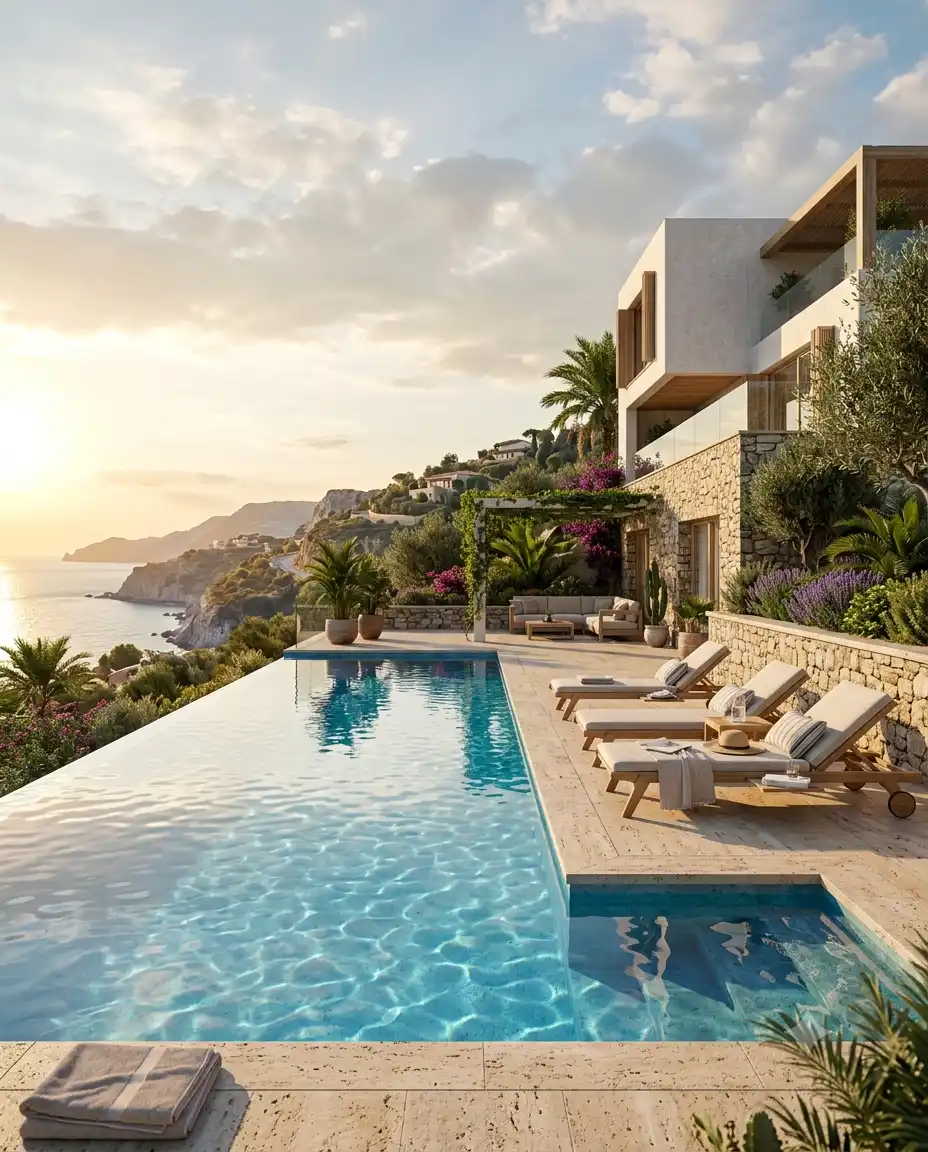
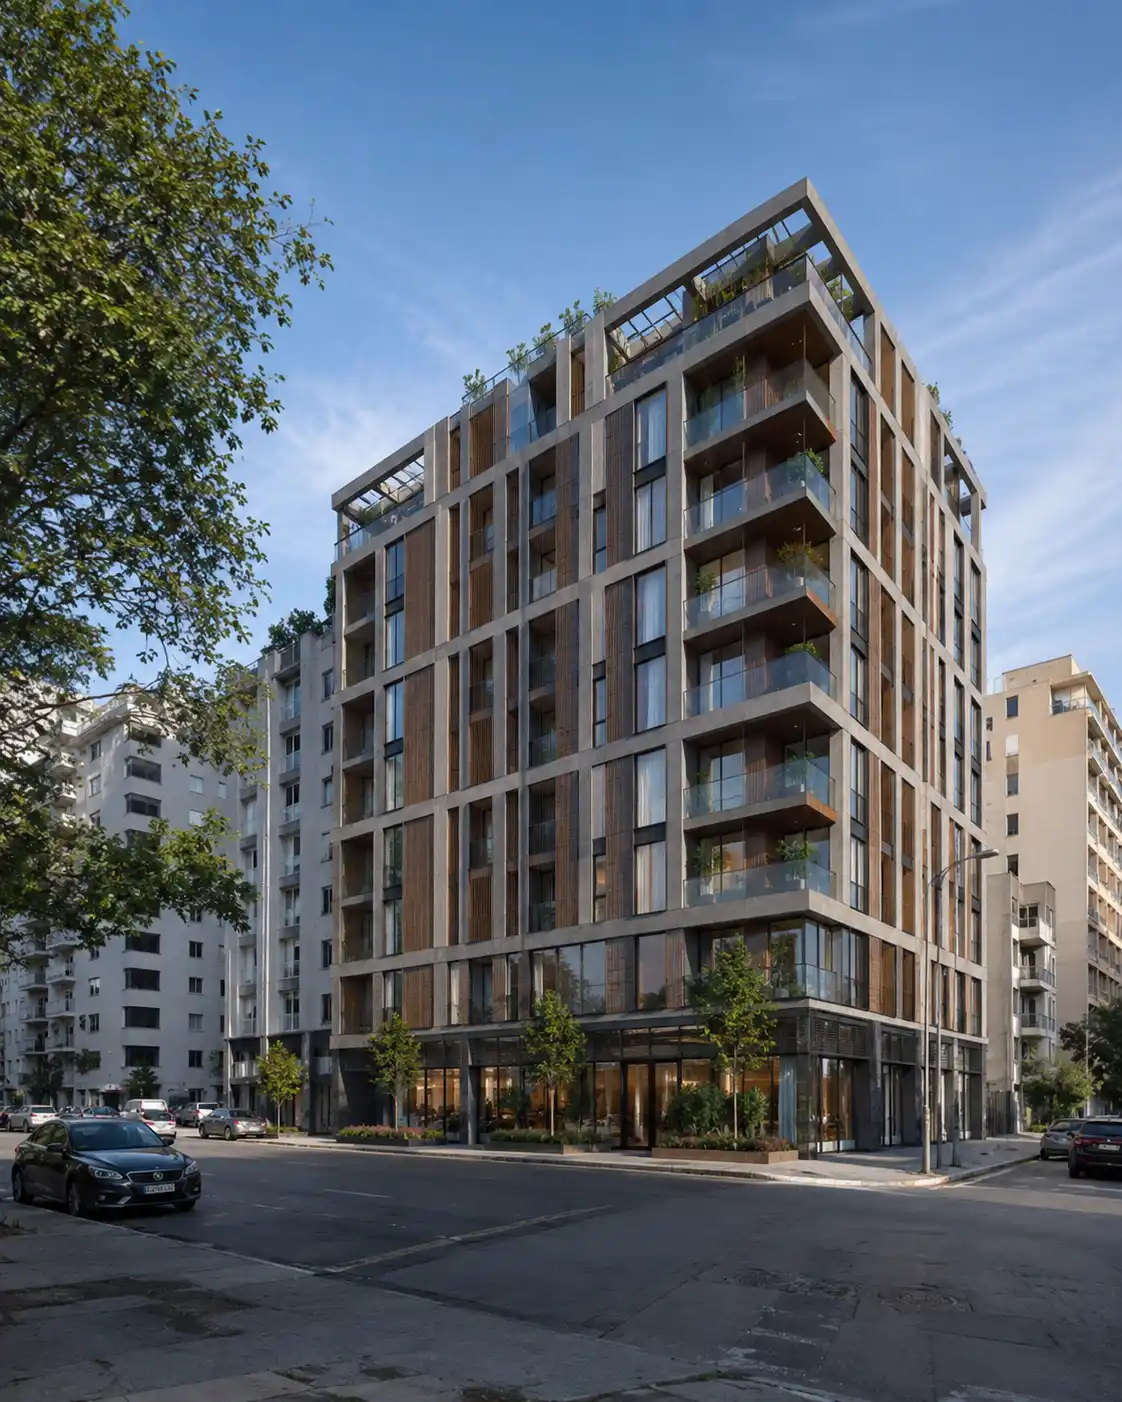
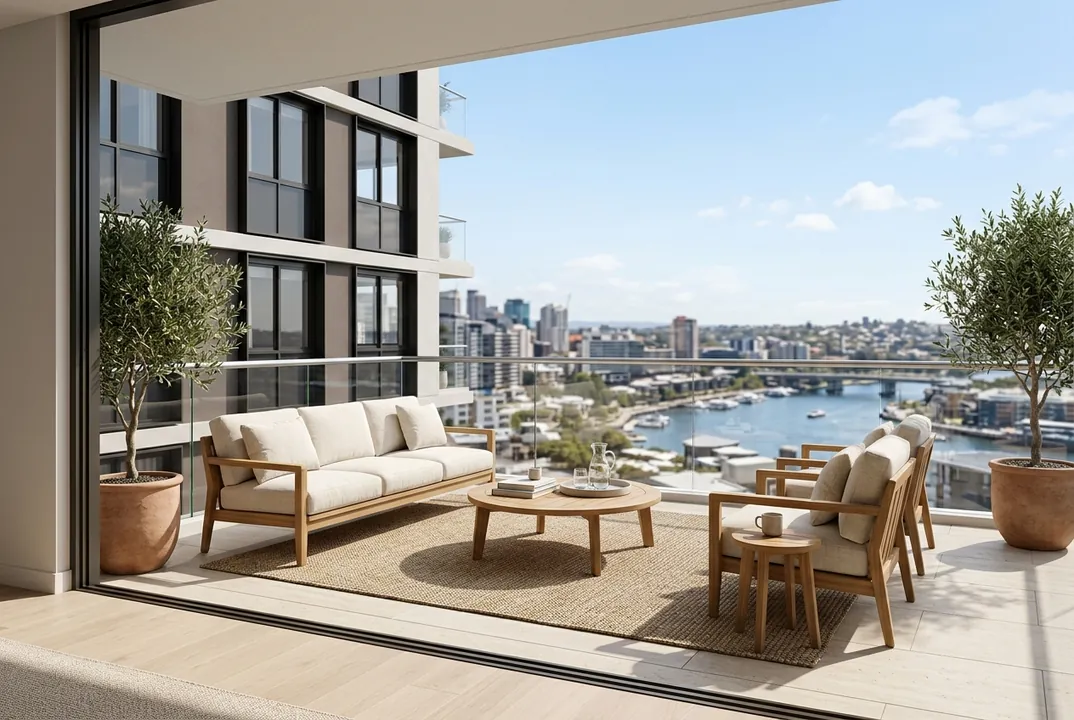
Our virtual staging work covers apartments, villas, model units, hotel suites, and commercial interiors, from a single room to full multi-unit developments.
Deliverables and File Formats
Standard delivery is high-resolution JPG or PNG, sized for property portals, brochures, and presentations. When a hoarding, brochure, or investor deck needs more editing flexibility, we can supply layered PSD or print-ready TIFF files matched to your format.
JPG / PNG
Standard
PSD
Layered
TIFF
Print-ready
Custom
Source file on request
Why Developers, Agencies, and Design Teams Choose Archvizly for Virtual Staging
Consistent quality across a whole project is what makes a listing set look professional. This is how we deliver it.
Built From Your Real Rooms
We stage your actual photographs and floor plans, keeping true dimensions, windows, and architectural features intact, so nothing shown in the image misleads the buyer.
One Look Across Every Unit
Furniture styles, materials, and lighting stay consistent across units, floors, and phases, so a full development reads as one coherent product.
Styled for the Buyer You Are Targeting
Layouts and furnishings are chosen for the market and buyer profile you name, whether that is a first-time apartment buyer, a family, or a luxury investor.
Your Name on the Work
Delivery is confidential and white-label. Files carry no reference to Archvizly and go out under your name only.
Planned Around Your Launch Date
Listing launches, sales galleries, and openings set the schedule, not the other way around. We plan production against your date from the first call.
Changes Without Starting Over
A change to furniture, palette, or layout updates within the existing scene or image, instead of restarting the room from scratch.
A White-Label Production Bench for Property Visuals
Client Testimonials
Archvizly gave us renders we could take straight into client presentations — accurate materials, clean lighting, and fast turnaround when our timelines were tight.

Sofia Merano
Principal Architect, Base Collective
The interior renders and virtual tour were ready well ahead of our opening date, and they matched our brand across every space.

James Whitfield
Marketing Director, Formhaus
Our sales gallery visuals came together faster than we expected, and pricing stayed predictable across the whole launch.

Tariq Al-Farsi
Sales & Marketing Director, Field & CO
We hand off overflow rendering work to Archvizly and it comes back in our file conventions, on brand, with our client’s name on it.

Camille Rousseau
Creative Director, Architecture Firm
Revisions came back quickly enough that we could show clients multiple design options in the same week.

Lena Park
Interior Design Director, Aretra
Site plans and massing renders were accurate enough to use directly in our tender submission.

Devon Nash
Project Director, Meridian
Ready to Furnish Your Empty Spaces?
NDA on request, fixed pricing, and a producer assigned to your project from the first call.

Virtual Staging FAQs
Direct answers to the questions developers, architects, and property marketing teams ask before commissioning virtual staging.
What is virtual staging, and how is it different from a 3D interior render?
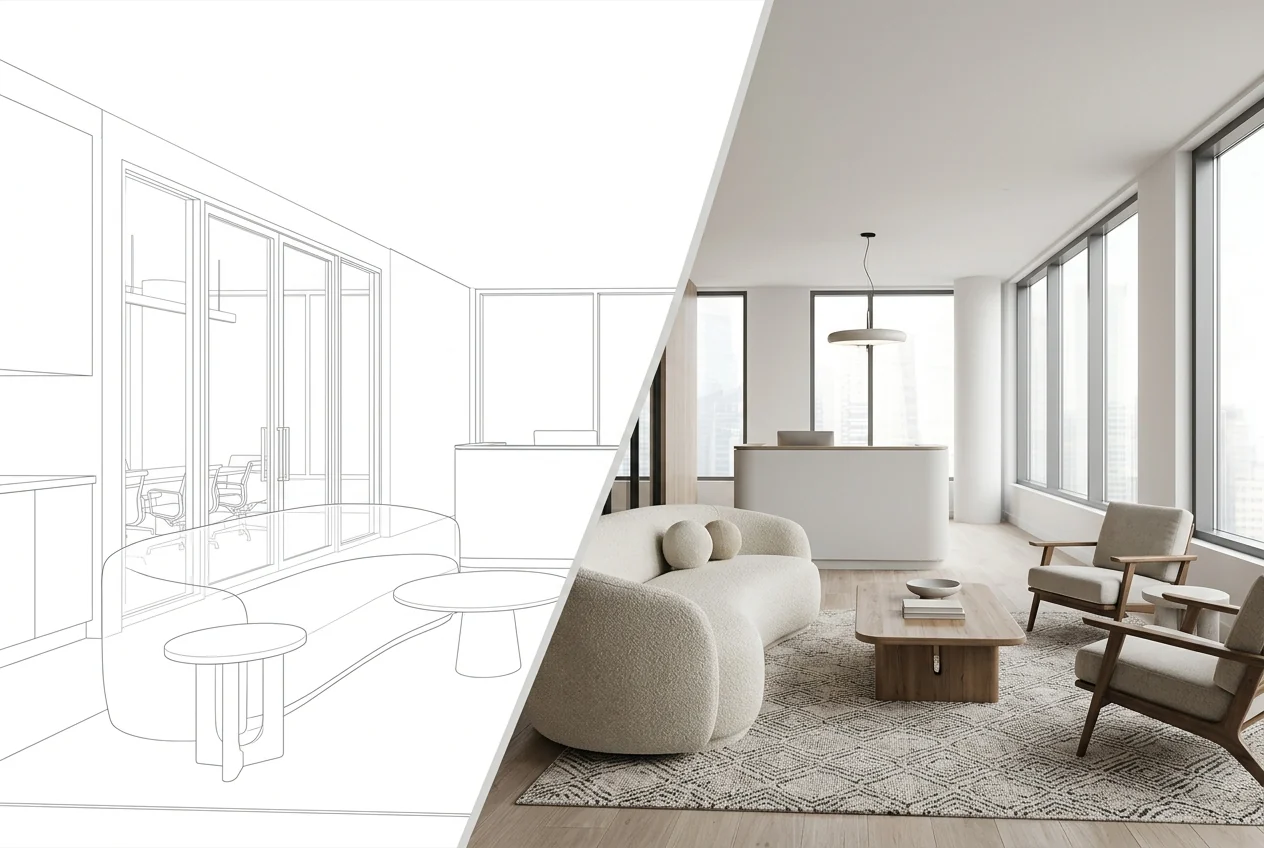
Virtual staging adds digital furniture, decor, and lighting to an existing photo of an empty room. A 3D interior render builds the entire space from drawings. Staging works when the room already exists, and rendering works when it does not yet exist.
Can you stage photographs of finished rooms as well as 3D renders of unbuilt spaces?
Yes. We furnish photographs of completed but empty units, and we furnish 3D scenes for off-plan projects that are not built yet.
What do you need from us to start a virtual staging project?
High-resolution photos or 3D scenes of each space, the room dimensions or floor plan where available, and a short style direction covering target buyer, furniture style, and color palette. Share files through Drive, Dropbox, WeTransfer, or OneDrive.
How long does virtual staging take?
Most single images take 3 to 5 business days, depending on project complexity and requirements. Larger batches are scheduled against your launch or listing date.
Are revisions included?
Revisions based on your feedback carry no extra cost. New requirements added after approval are quoted based on the additional work.
Is the work white-label, and should staged images be disclosed?
Delivery is confidential and carries no Archvizly branding, so images go out under your name only. Listing rules vary by market and platform, and many expect staged images to be labeled, so we recommend clear labeling and checking local requirements.
Related Architectural Visualization Services
Have Empty Units to Market?
Send your photos or 3D scenes, the number of rooms, and your target date, and we will come back with a virtual staging plan and price built around your deadline.