
3D Exterior Rendering Services in Los Angeles
White-label exterior renders for Los Angeles architects, developers and property marketing teams. Built from your drawings and delivered under your name.
- From $200 per view
- 3–5 business days
- 2 revision rounds
- NDA and white-label
Exterior rendering in Los Angeles, explained
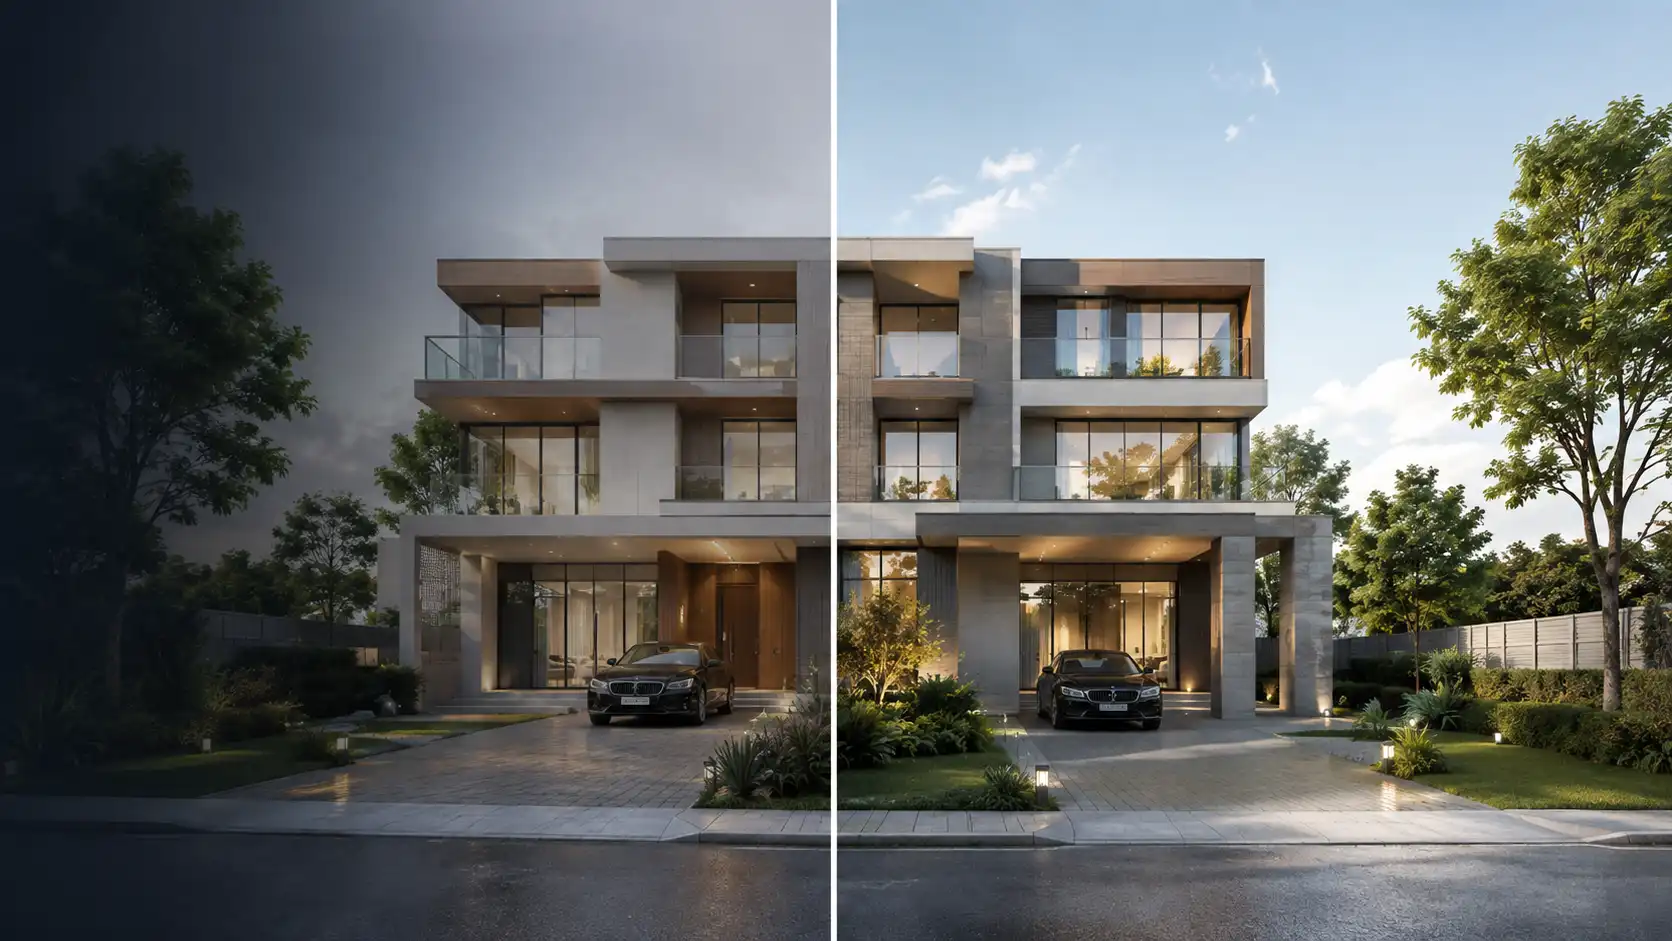
Exterior rendering turns your architectural drawings into photorealistic images of a building before it is built. LA teams use them to win pitches, support planning and design review, and start pre-sales early. Archvizly works as your white-label production team: we build the 3D model, set the site context and lighting, and deliver final images under your brand.
- Price
- $200–$550 per viewFixed quote within 24 hours
- Turnaround
- 3–5 business daysLarge sets scheduled to your deadline
- Revisions
- 2 rounds includedClay render first, then final images
- Files we use
- CAD, BIM, SketchUpPlus elevations, site plans, materials
- You get
- High-res stillsWeb, print, brochures, site hoardings
- Confidentiality
- White-label + NDANo Archvizly name on your files
- Time zone
- Mon–Fri, 24 hoursEvening LA feedback is picked up overnight
- Payment
- 50% / 50%Balance after you approve previews
Exterior rendering services we offer
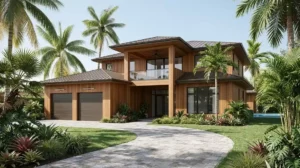
Hero and street views
Eye-level views of the facade, entry and street, the way a buyer or planner will see it.
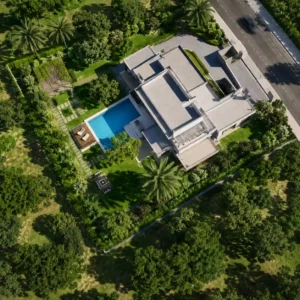
Aerial views
The full site from above: massing, parking, landscape and neighbors.
Day, dusk and night
Several lighting versions from one model, so the set stays consistent.
Photomontage
Your building placed into a real site photo for planning and community meetings.
Landscape and amenities
Pools, roof decks, courtyards and planting that show how people will use the space.
Facade options
The same view with different materials or colors, so your client can decide quickly.
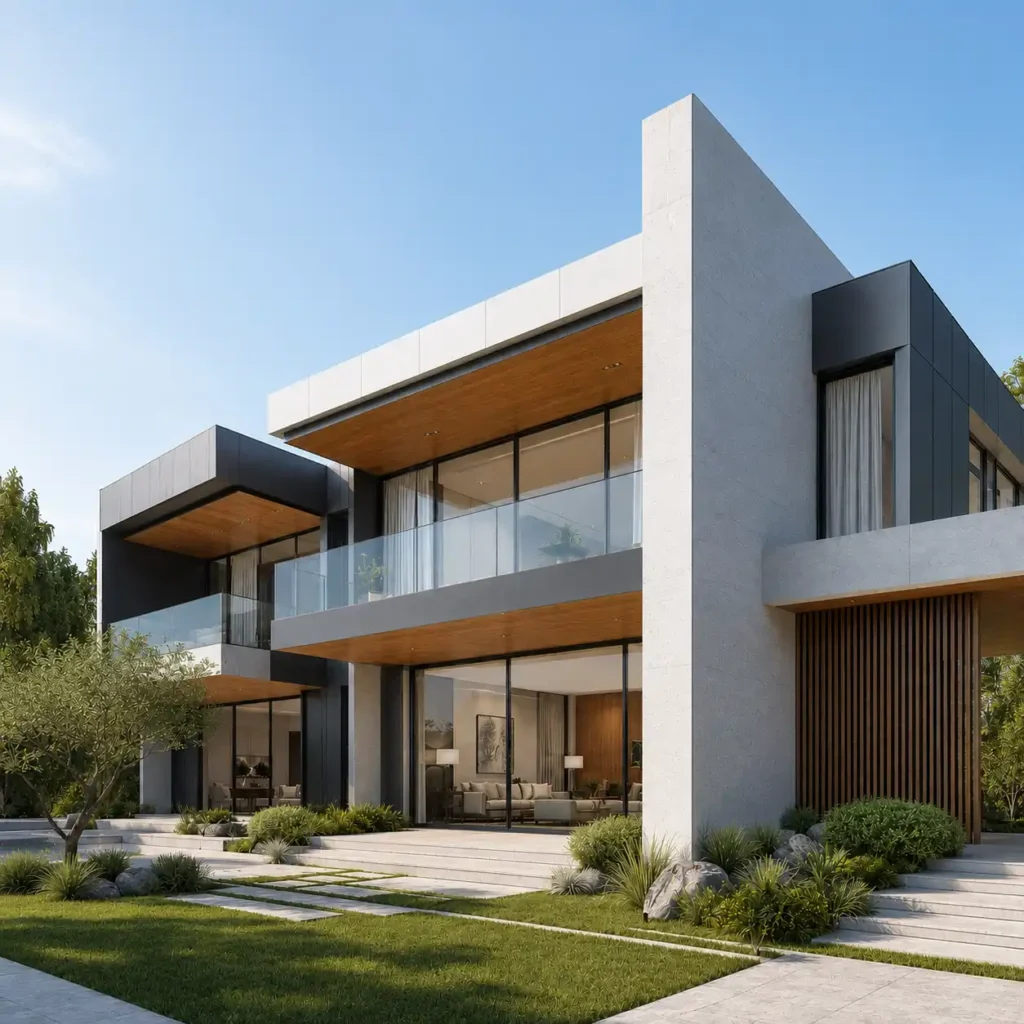
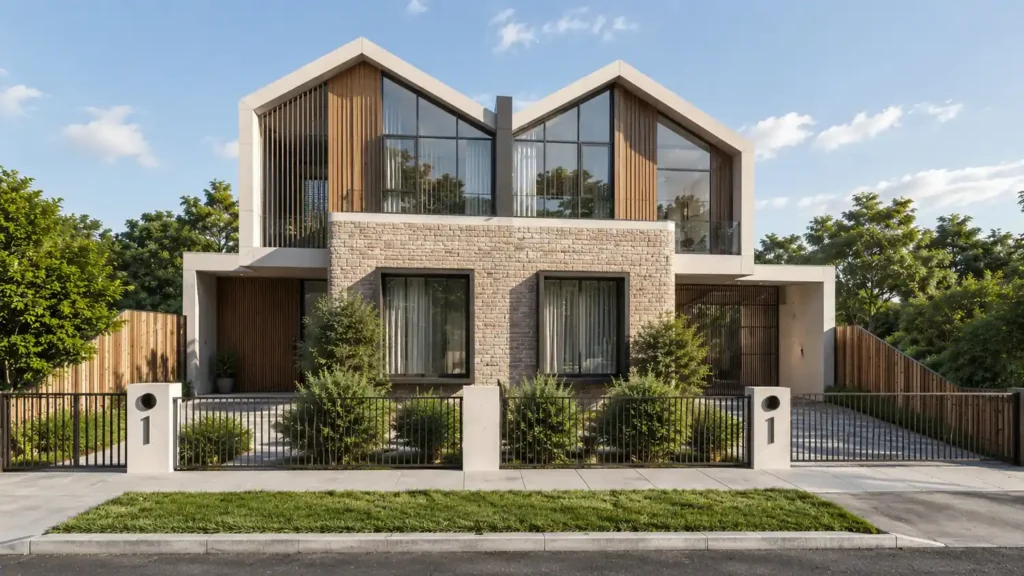
Types of exterior rendering projects
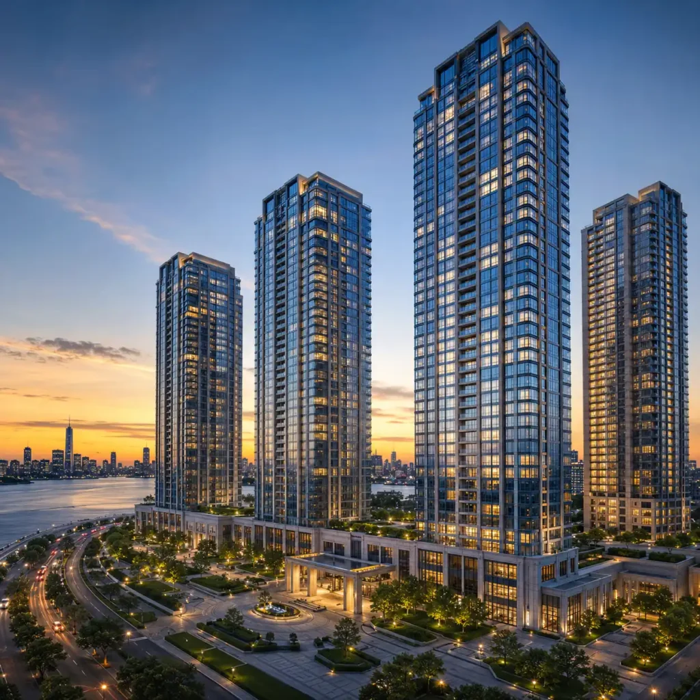
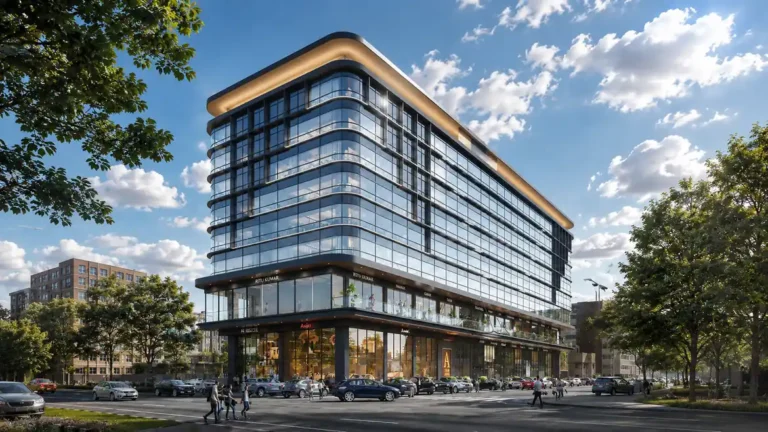
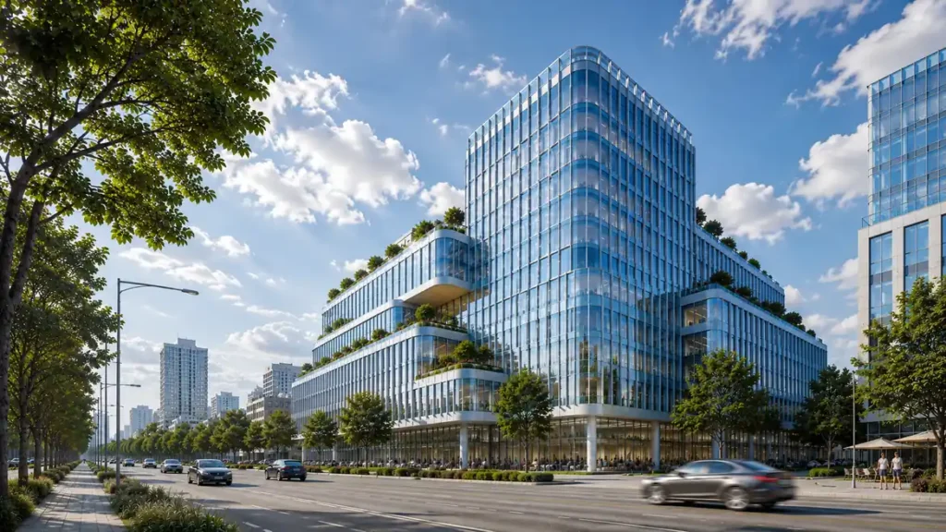
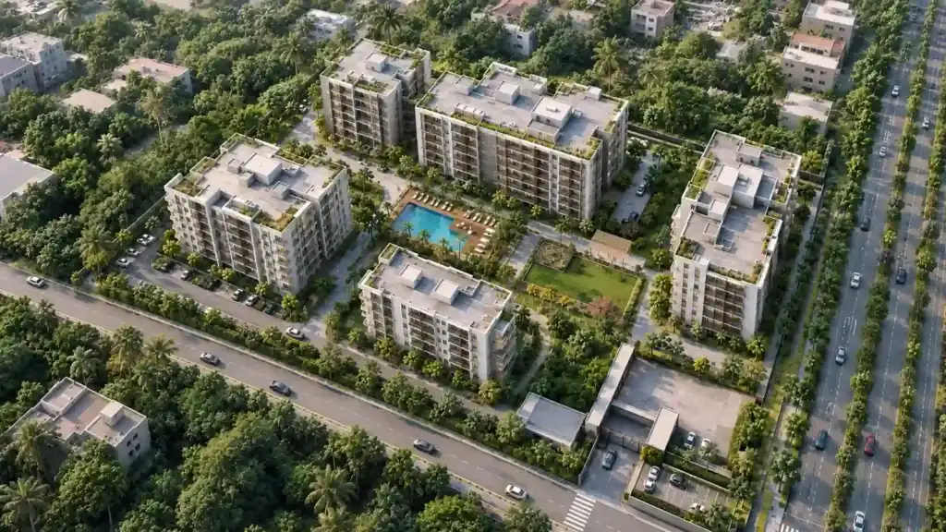
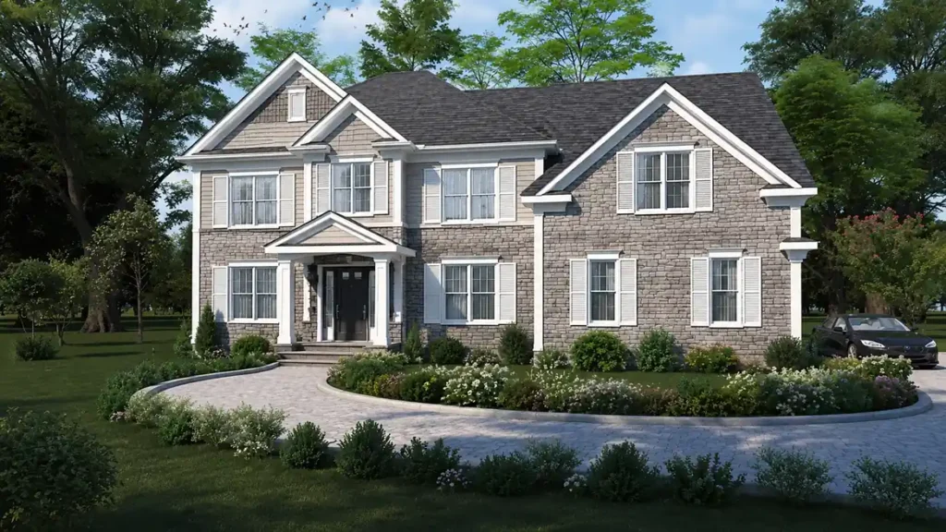
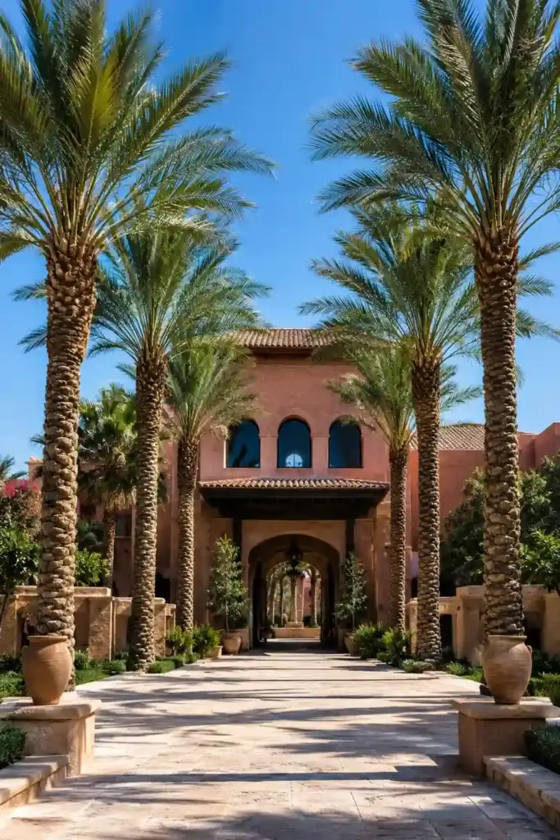
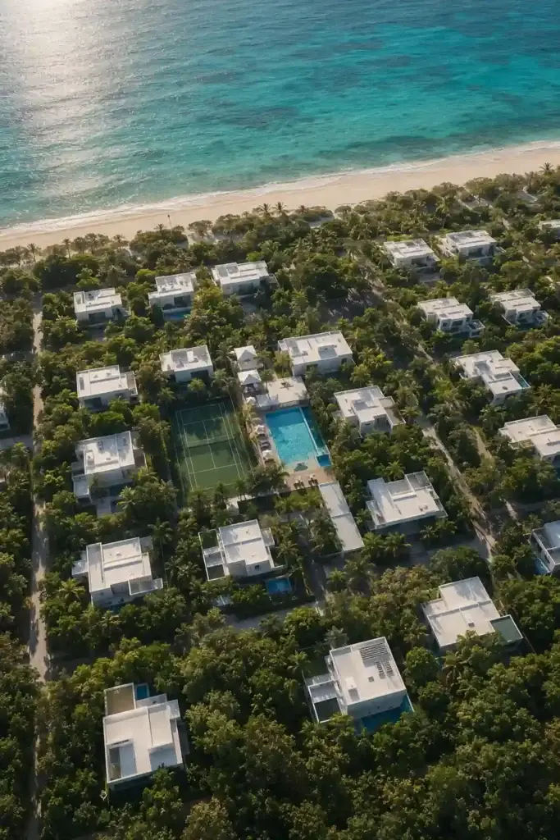
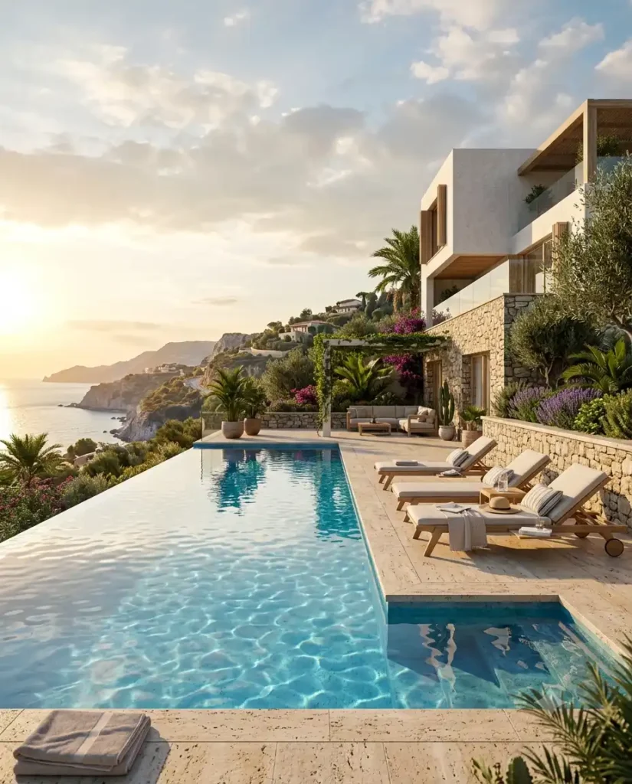
Discuss your exterior rendering project
Tell us what you are building. You get views, price and a delivery date within 24 hours.
Los Angeles architectural styles we visualize
LA mixes almost every style of the last 100 years. We match materials, roof lines and details to the style in your drawings.
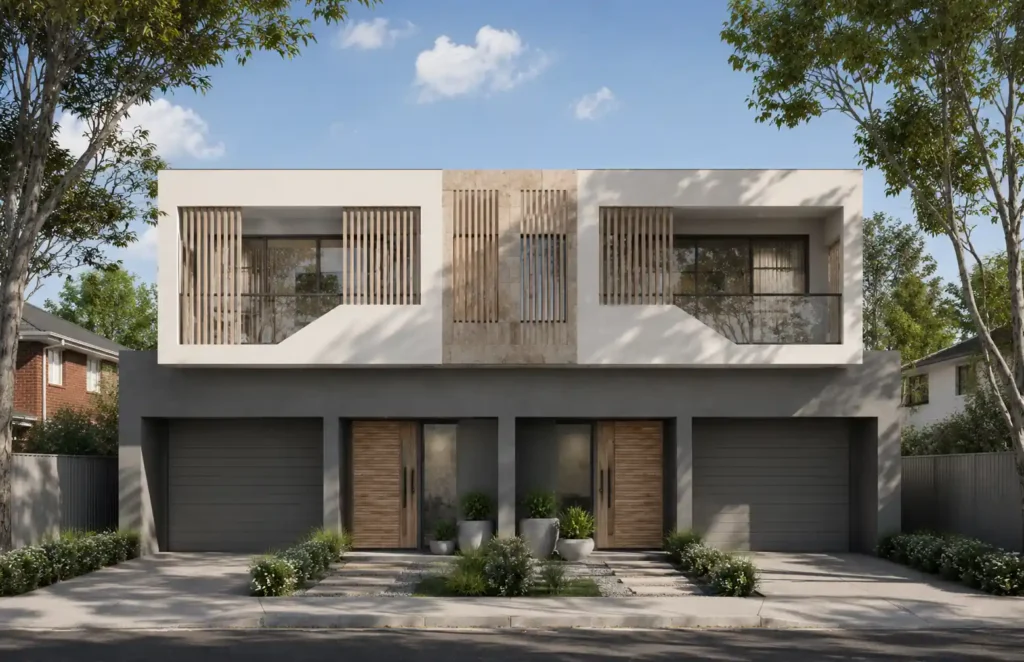
Contemporary
Clean volumes, large glazing and mixed cladding.
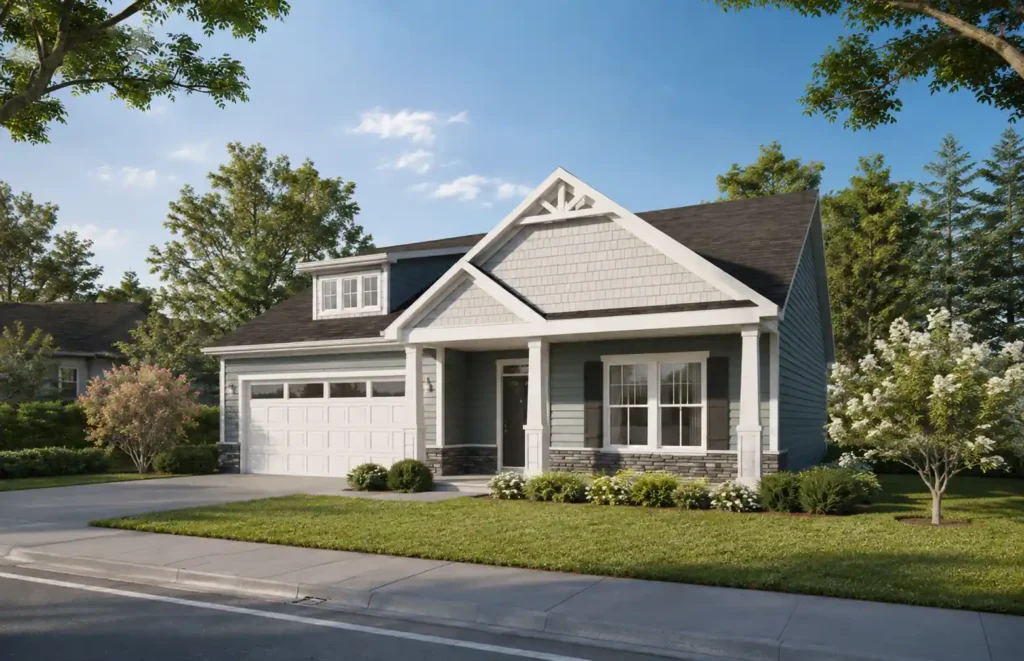
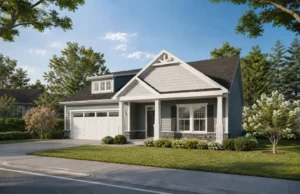
Craftsman and ranch
Low gables, deep porches, wood and stone detail.
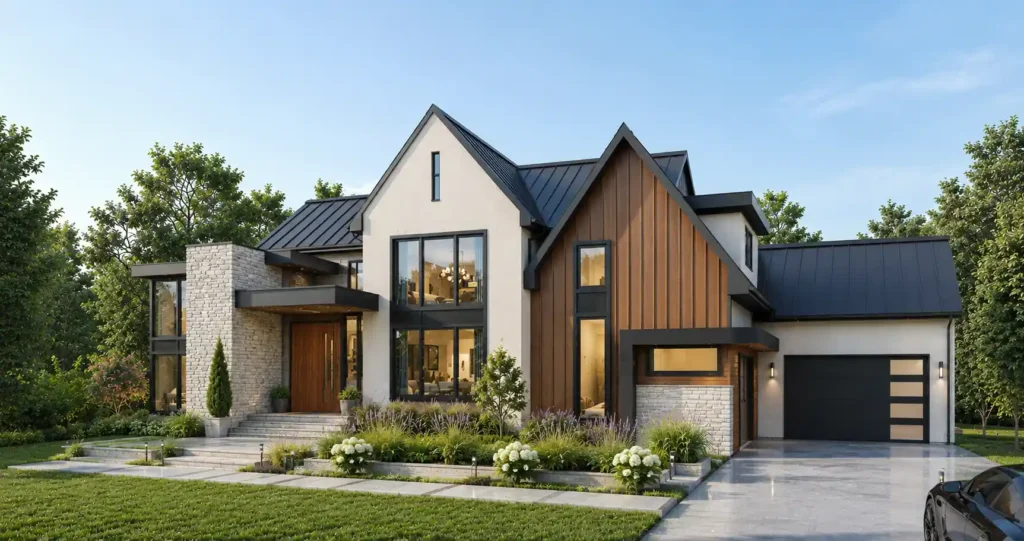
Modern farmhouse
Board-and-batten, dark frames and pitched roofs.
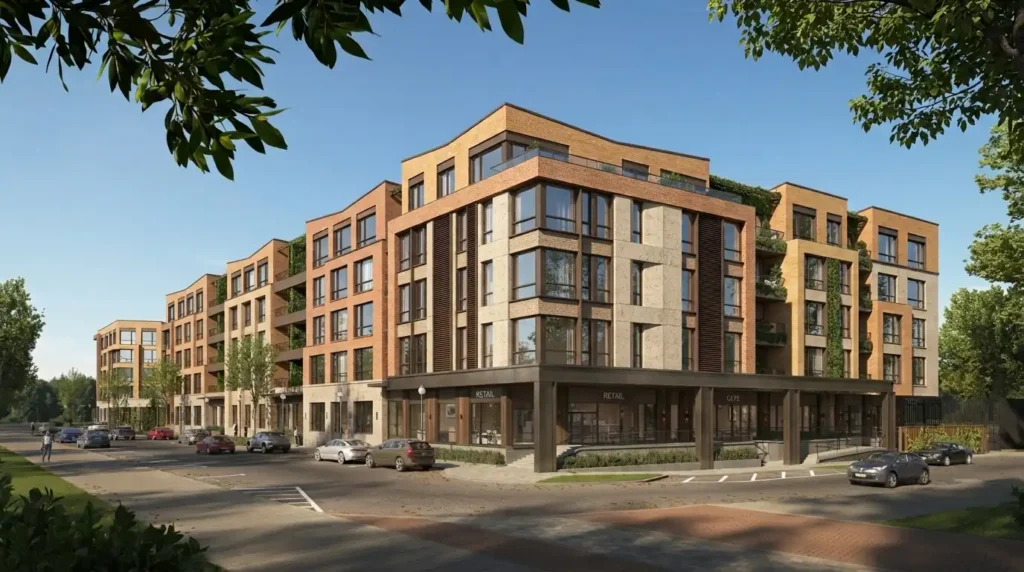
Podium mid-rise
Apartments over a ground-floor base, common in infill.
We also work in Spanish Colonial Revival, Mid-Century Modern, Mediterranean and Art Deco styles.
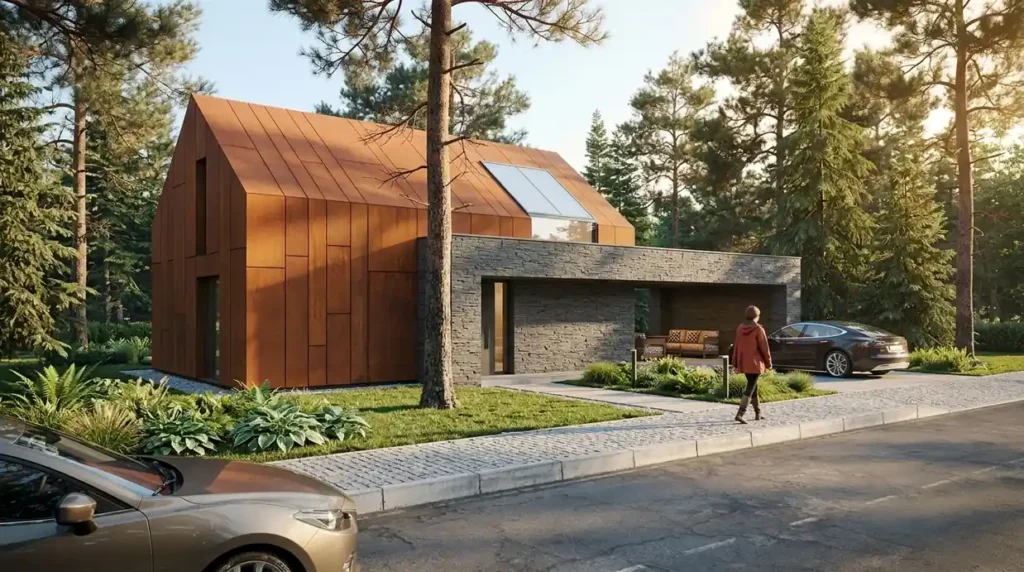
Local planning, site and neighborhood context
- Hillside lotsSlopes, retaining walls, grading and views, for sites in LA’s hillside areas.
- Coastal sitesScale and views from the street and beach for projects near the coast.
- Historic neighborhoodsContext views for Historic Preservation Overlay Zones (HPOZ), showing fit with nearby homes.
- Dense infillNeighbor massing, sidewalks and street trees at true scale.
We build context from your site plan, survey, photos or Google Earth. Your architect or planning consultant decides which views a submission needs.
Who we work with
Architects and design studios
Extra render capacity for pitches and design reviews, under your name.
Real estate developers
Pre-sale and leasing images, ready before construction ends.
Homebuilders
Repeat elevations and plan options across a community.
Property marketing agencies
A confidential render team behind your client work.
Construction companies
Tender and hoarding visuals that match the drawings.
Hospitality brands
Arrival, pool and facade views before a property opens.
Common challenges we solve
Pitch deadline next week
Your team is already full.
Several artist teams work in parallel. Date fixed in the quote.
Renders don’t match the drawings
Wrong sizes, materials or windows.
Modeled from your dimensions. Clay check before final.
Endless revision loops
Feedback arrives late and in pieces.
Camera locked at clay stage. 2 clear rounds.
Building looks dropped in
No real street, slope or neighbors.
Context built from survey, photos and maps.
Client confidentiality
You can’t risk your client’s name.
NDA first. No Archvizly branding anywhere.
Time zone gaps
Waiting a day for every answer.
We work Mon–Fri, 24 hours. Overnight updates.
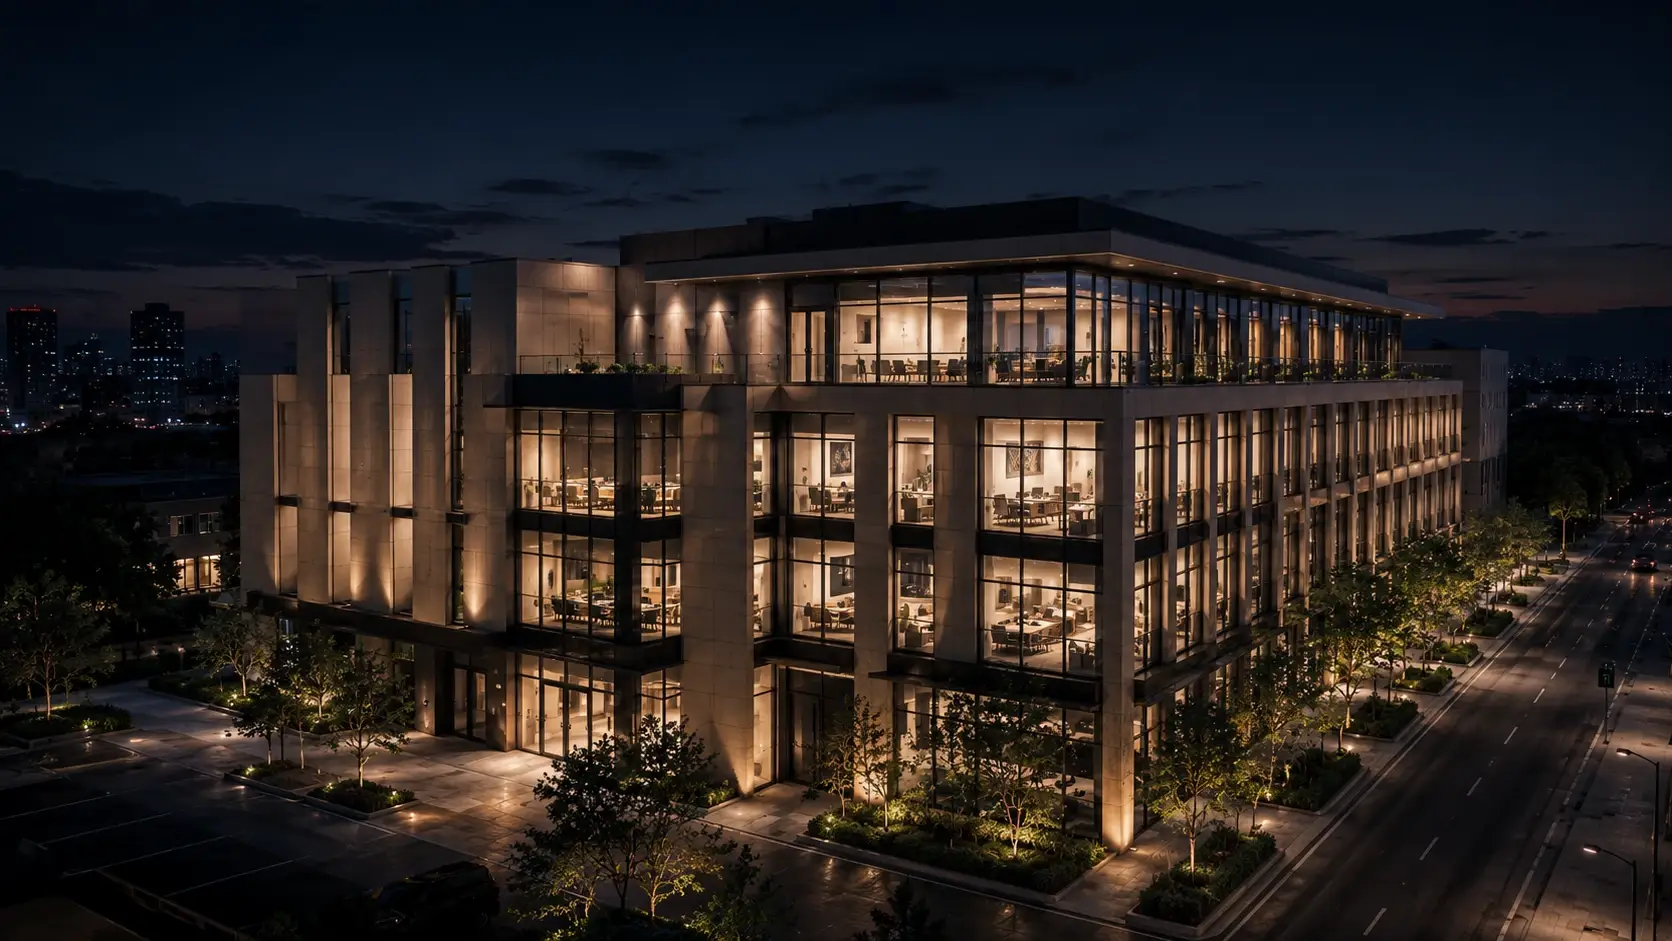
Exterior rendering applications by project stage
Get a project estimate
Send your drawings and tell us your stage. We suggest the views you need and a fixed price.
Our exterior rendering deliverables
| Deliverable | What it is | Format | When |
|---|---|---|---|
| Clay render | Grey model view to approve camera and massing | JPEG | Day 1–2 |
| Watermarked previews | Final views for review before the balance is paid | JPEG | Day 3–5 |
| Final still images | High-res images for web, print and hoardings | JPEG PNG | After approval |
| Lighting versions | Day, dusk or night from the same camera | JPEG PNG | On request |
| Layered files | For your own post-production | EXR | On request |
| 3D source files | For future views or animation | FBX .blend | On request |
Our approach to architectural accuracy
A render is only useful if it matches the design. Our in-house artists build every model from your drawings in 3D software. No AI image tools.
- Dimensions taken from your plans and elevations
- Materials matched to your schedule or samples
- Sun direction set from the real site orientation
- Internal QA check before every delivery
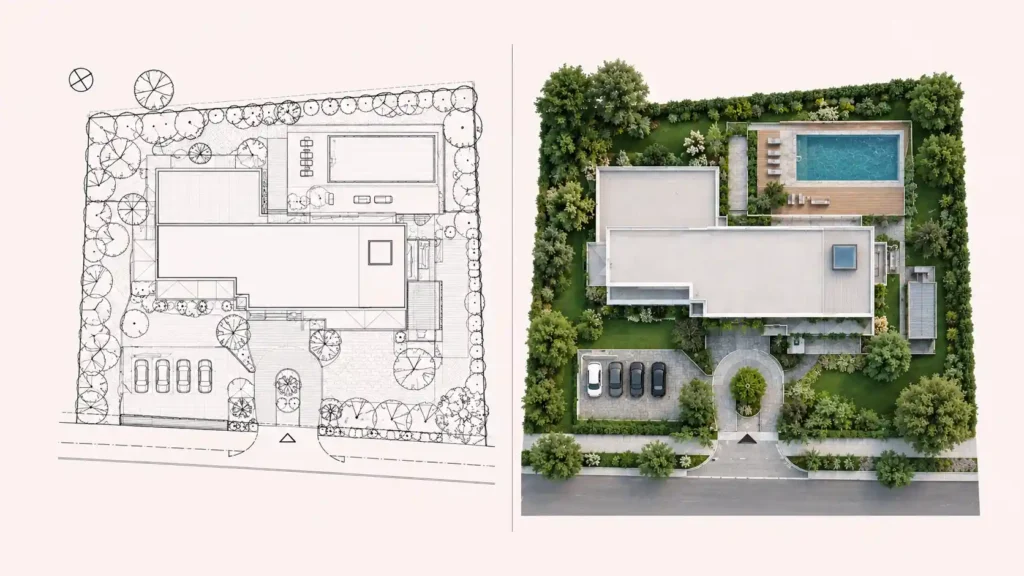
What we need to start your project
Required
- Plans and elevations (CAD or PDF), or a 3D model (SketchUp, Revit export, Rhino)
- Site plan or survey
- Your deadline and how you will use the images
Helpful
- Material schedule or sample photos
- Reference images for mood and light
- Site photos or a Google Maps link
- Landscape plan
Our production process
Six steps from your files to final images. You approve at two points, so nothing surprises you at the end.
- Send your filesUpload drawings and references through the quote form.
- Get a fixed quotePrice, views and delivery date within 24 hours.
- ModelingWe build the building and its site context.
- Clay reviewYou approve cameras and massing.
- Final renderMaterials, light and landscape, with 2 revision rounds.
- DeliveryHigh-res, white-label files after approval.
Why choose Archvizly
White-label by default
Your name on every file. NDA before you share.
Capacity on demand
Several in-house artist teams, no hiring for you.
Clear price and date
Fixed quote and delivery date before work starts.
Built by artists
Every model made from your drawings, no AI shortcuts.
In-house, freelancer or production partner?
Planning an exterior render for your next LA project?
Talk directly with Jannatun Nayeem, founder of Archvizly. Share your drawings and deadline, and get a clear plan for views, price and delivery within 24 hours. Your renders stay under your name, with an NDA before any files.
Have a project in mind?

Jannatun Nayeem
Founder and Creative Director
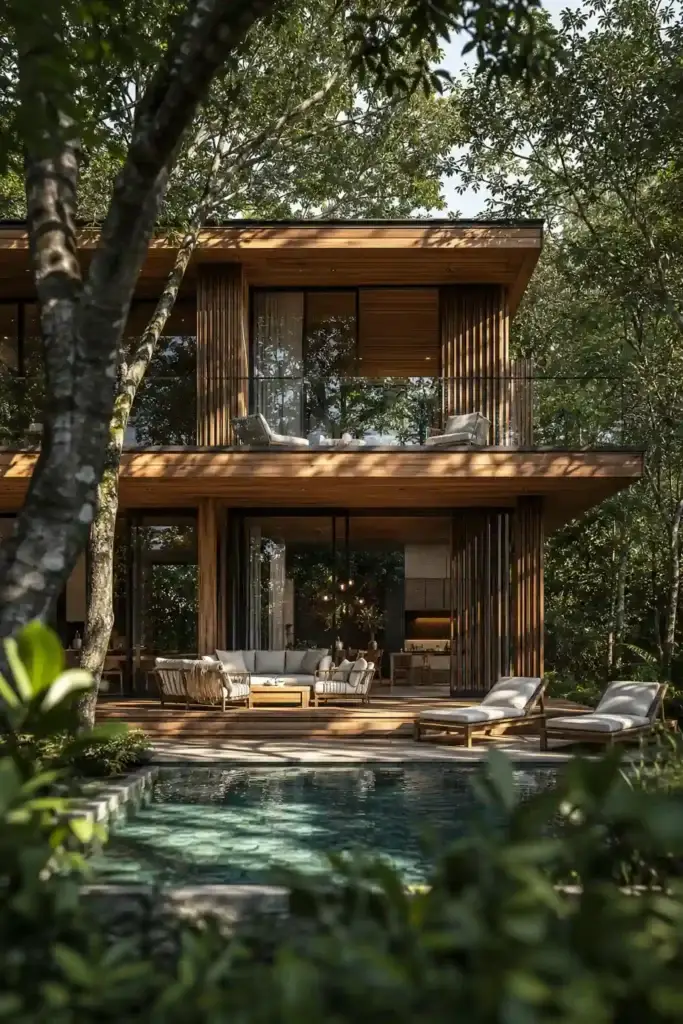
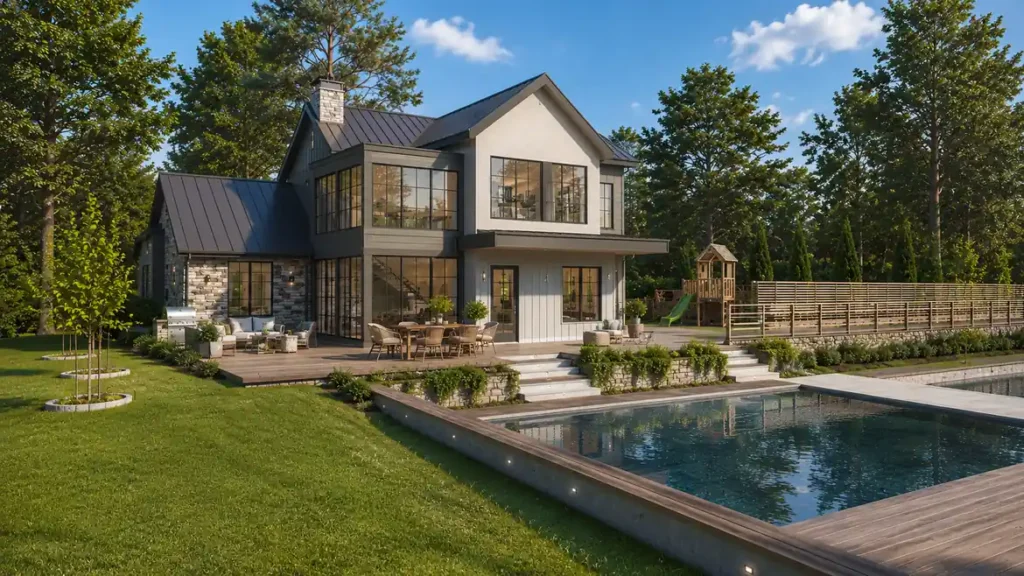
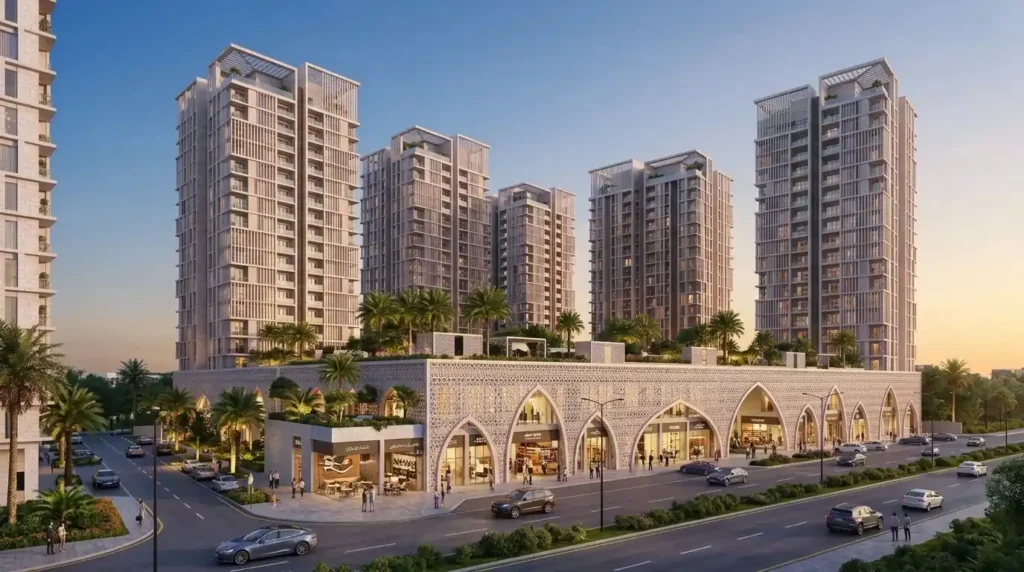
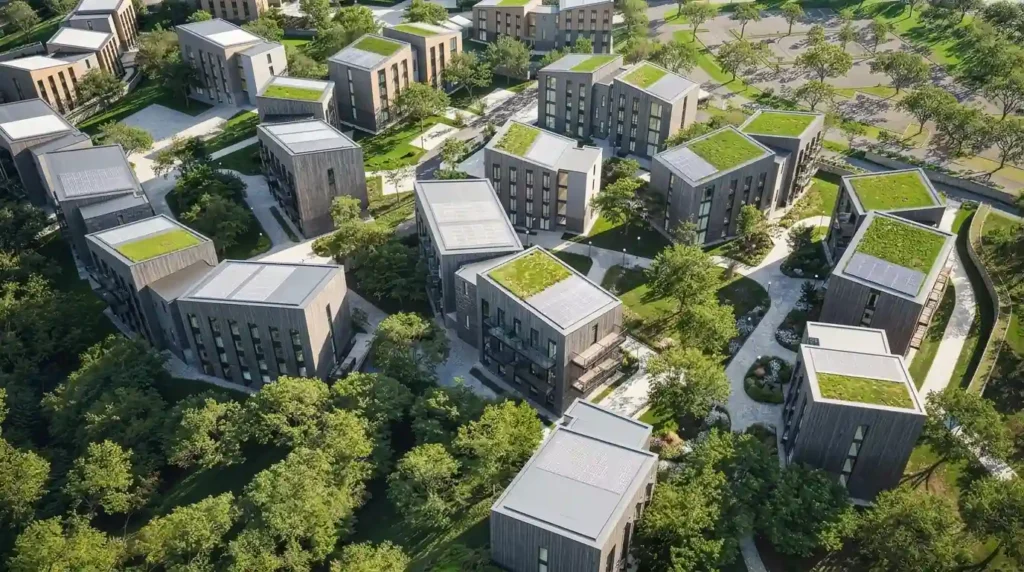
Featured exterior rendering projects
A selection of exterior work from our portfolio. LA client projects stay private under NDA, so we never show them without permission.
Industries we serve
Each industry needs different views. These are the ones LA clients order most.
Service areas around Los Angeles
We take exterior projects from teams across Los Angeles County, Orange County and the wider Southern California region.
Central LA
Downtown LA, Hollywood, Koreatown, Silver Lake, Echo Park
Westside
Santa Monica, Beverly Hills, West Hollywood, Culver City, Venice
Valleys
San Fernando Valley, Burbank, Glendale, Pasadena
South Bay and Harbor
Long Beach, Torrance, Manhattan Beach, El Segundo
Coast
Malibu, Pacific Palisades, Marina del Rey
Orange County
Irvine, Newport Beach, Costa Mesa, Anaheim
How much does exterior rendering cost in Los Angeles?
Most exterior views cost $200 to $550. Your fixed quote depends on four things.
- Single view$200–$550
- Project set, 3+ viewsLower per view
- Volume / white-labelMonthly pricing
Includes 3D model, clay render, 2 revision rounds and high-res files. 50% to start, 50% after you approve previews.
What changes the price
What clients say
Archvizly delivered high-quality exterior visuals that helped our team present the proposed development with confidence. The communication was smooth, and the production process was well organized.
We needed consistent architectural visuals for an upcoming property launch. Archvizly understood our requirements and delivered detailed, realistic renders that matched our design direction.
Start your exterior rendering project
Fixed price, fixed date and your name on every file. NDA before you share drawings.
How much does exterior rendering cost in Los Angeles?
Most exterior views cost $200 to $550. Hillside context, heavy landscaping or extra lighting versions sit at the top of that range. You get a fixed quote within 24 hours.
How long does an exterior render take?
3 to 5 business days per view after we get your files. Large sets are scheduled against your deadline.
How many revisions are included?
Two rounds. You approve a clay render first, then review the final images. Design changes after approval are quoted first.
Do you work with LA firms under NDA?
Yes. We sign an NDA before you send files, and renders go out under your name only.
Can you show hillside slopes and neighbor buildings?
Yes. We build site context from your site plan, survey, photos or Google Earth references.
Can renders be used in planning or design review packages?
Yes. We produce accurate views from your drawings. Your architect or planner decides which views the package needs.
Who owns the final renders?
You do, after full payment. Use them in marketing, print, sales and planning.
Do you use AI to make the renders?
No. Our in-house 3D artists build every model from your drawings in 3D software.
More rendering services for Los Angeles projects
Request your Los Angeles project quote
Reply within 24 hours with price, views and a delivery date.
- NDA signed before you share drawings
- Your name on every file
- 2 revision rounds included
- From $200 per view
Prefer to talk first? Book a call