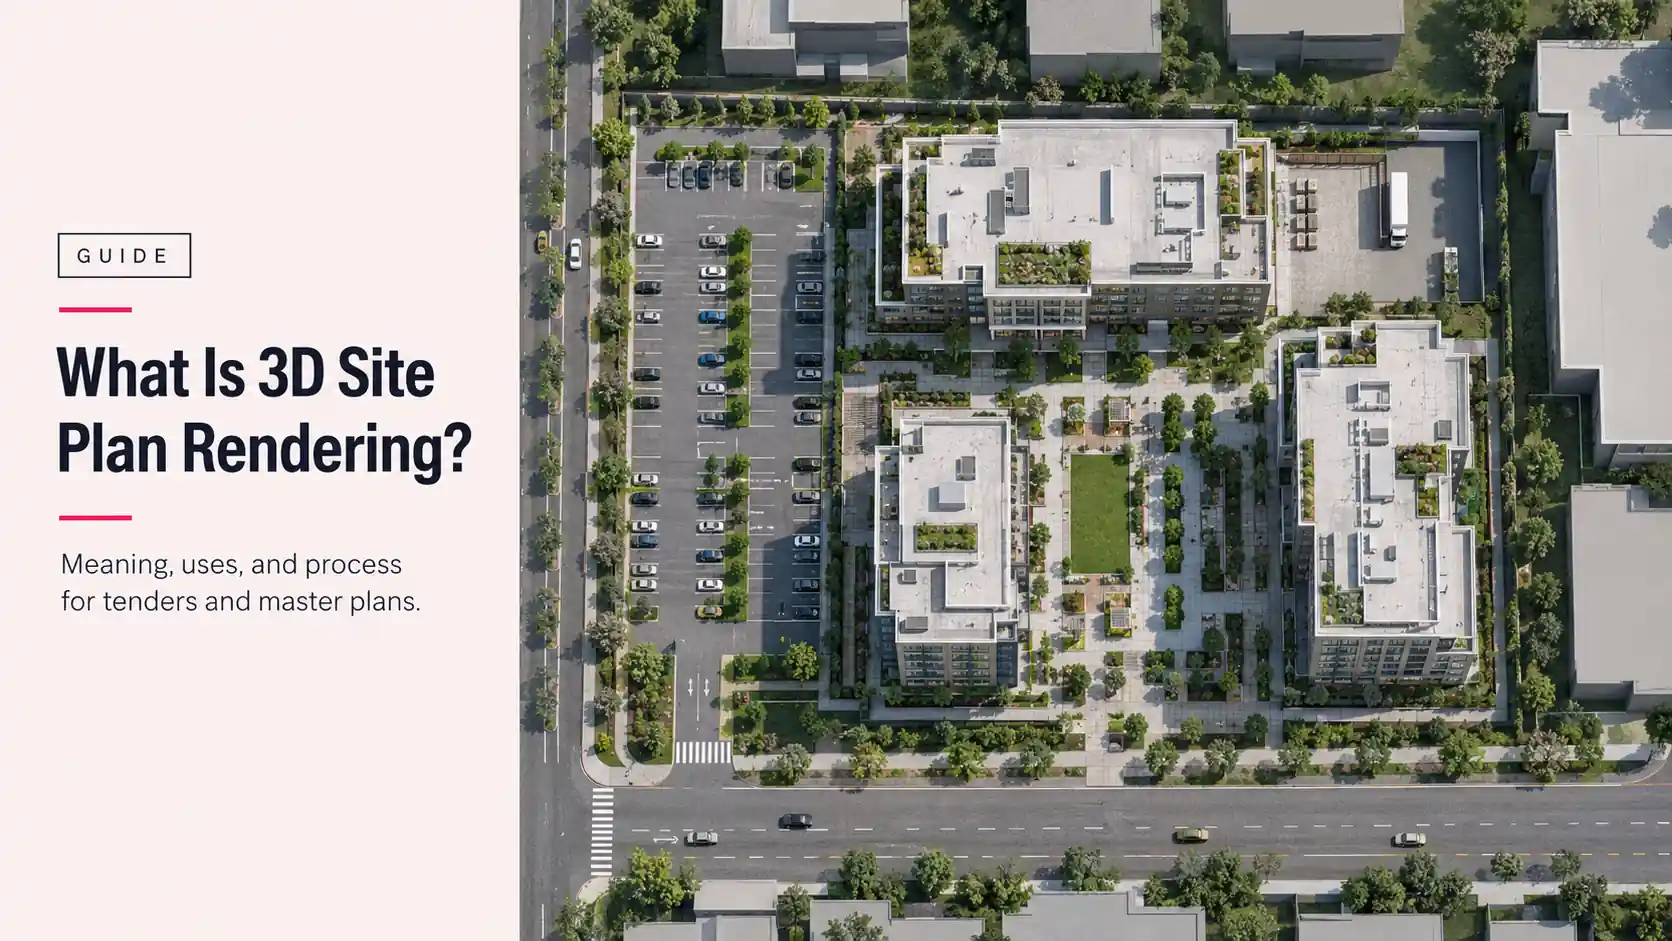


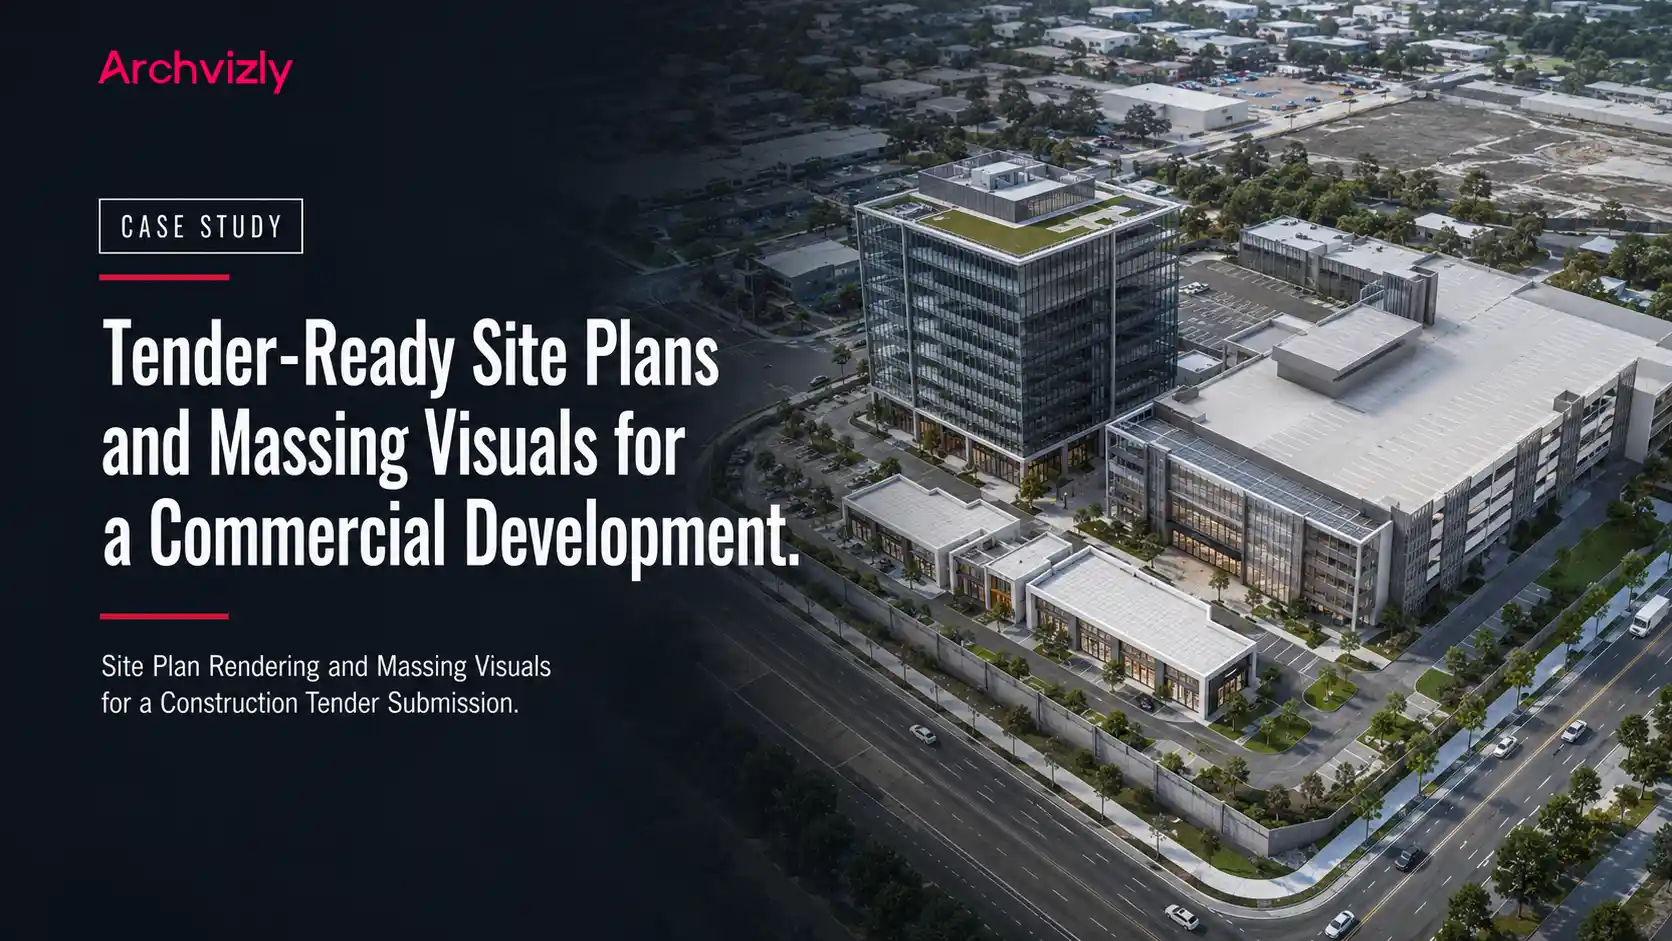
A construction company bidding on a mixed commercial development tender needed site plan rendering and massing visuals that matched its survey and engineering drawings exactly, produced against the tender’s fixed lodgement date. Archvizly worked as the company’s confidential production partner, delivering the architectural modeling, site plan rendering, and massing visuals included in the submission.
Project at a Glance
- Industry: Construction
- Location: Abu Dhabi, United Arab Emirates
- Services: Architectural modeling, site plan rendering, commercial rendering
- Use case: Tender submission for a commercial development bid
- Engagement type: White-label production, confidential
The Brief
The company was bidding on a tender for a commercial development combining office and retail space. Alongside its technical and costing documentation, the bid required site plan and massing visuals that accurately reflected the proposed building envelope, setbacks, and site layout, formatted to the scale and conventions the tender specified.
The Challenge
Tender submissions carry a different bar than marketing renders. Evaluators cross-check site plans and massing directly against survey and engineering drawings, so accuracy matters more than visual polish, and any deviation from the technical documents raises questions during evaluation.
The company’s own team was fully committed to the technical and costing side of the bid, with no spare capacity to produce CGI in-house, and the lodgement date left no room for a late or reworked submission.
The Archvizly Approach
Architectural Modeling from Engineering and Survey Drawings
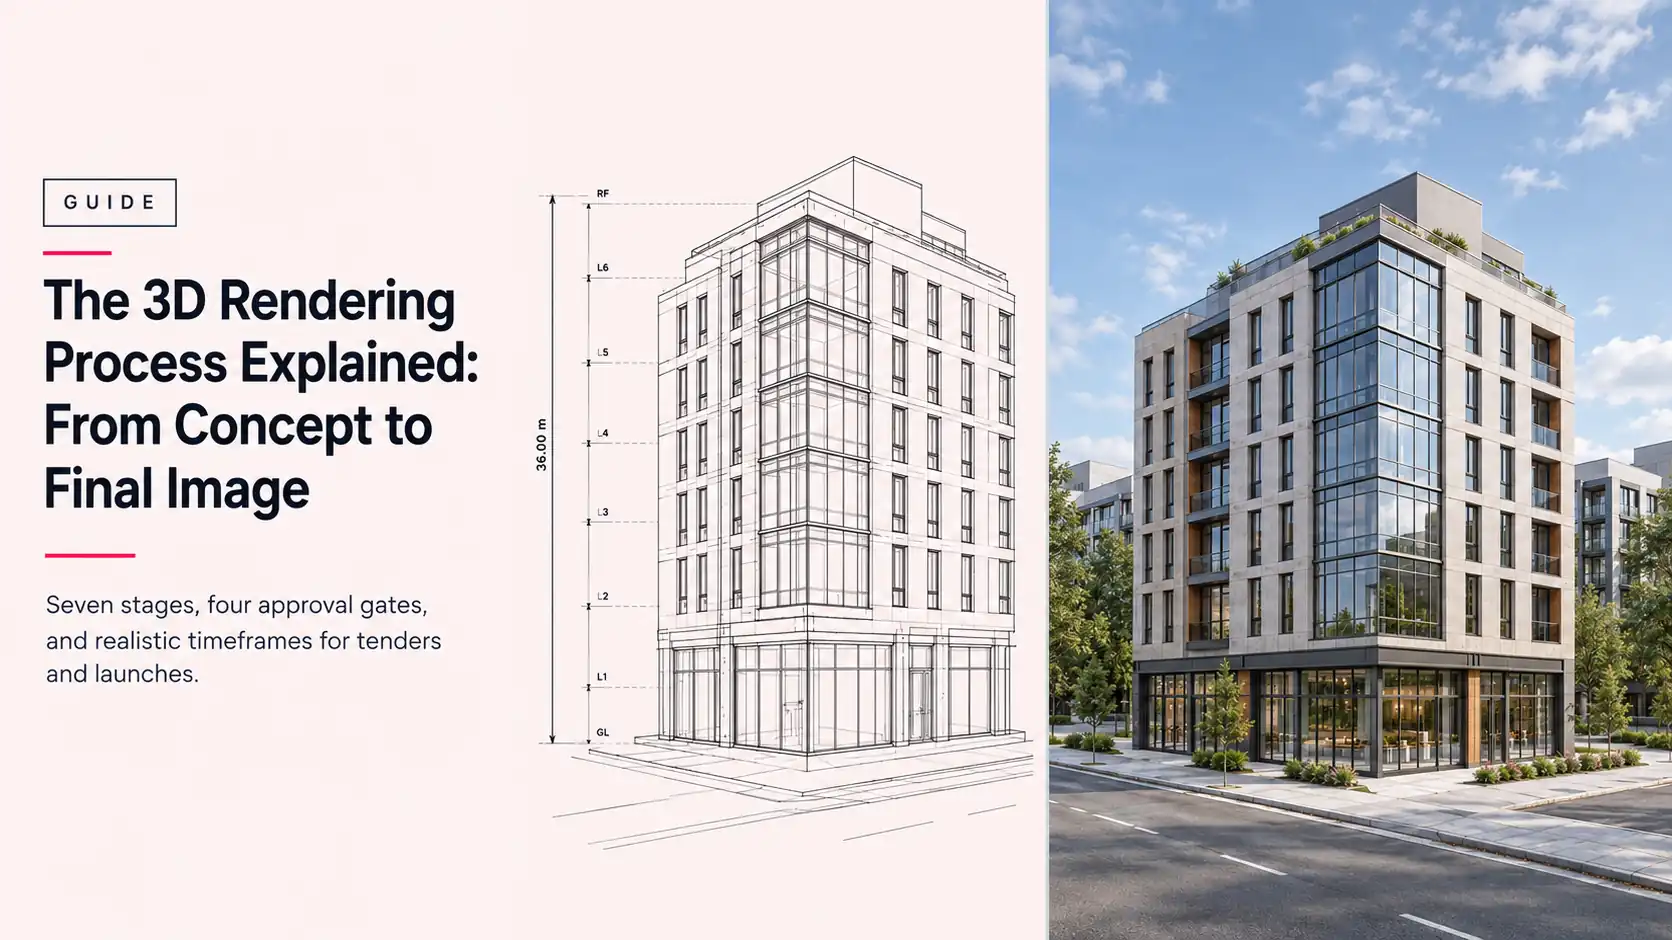
Archvizly built the architectural 3D modeling directly from the company’s survey and engineering drawings, checking the building envelope against site boundaries and setback lines before any visual work began, so the model matched the technical documentation the evaluators would be reviewing alongside it.
Site Plan Rendering for Technical Submission
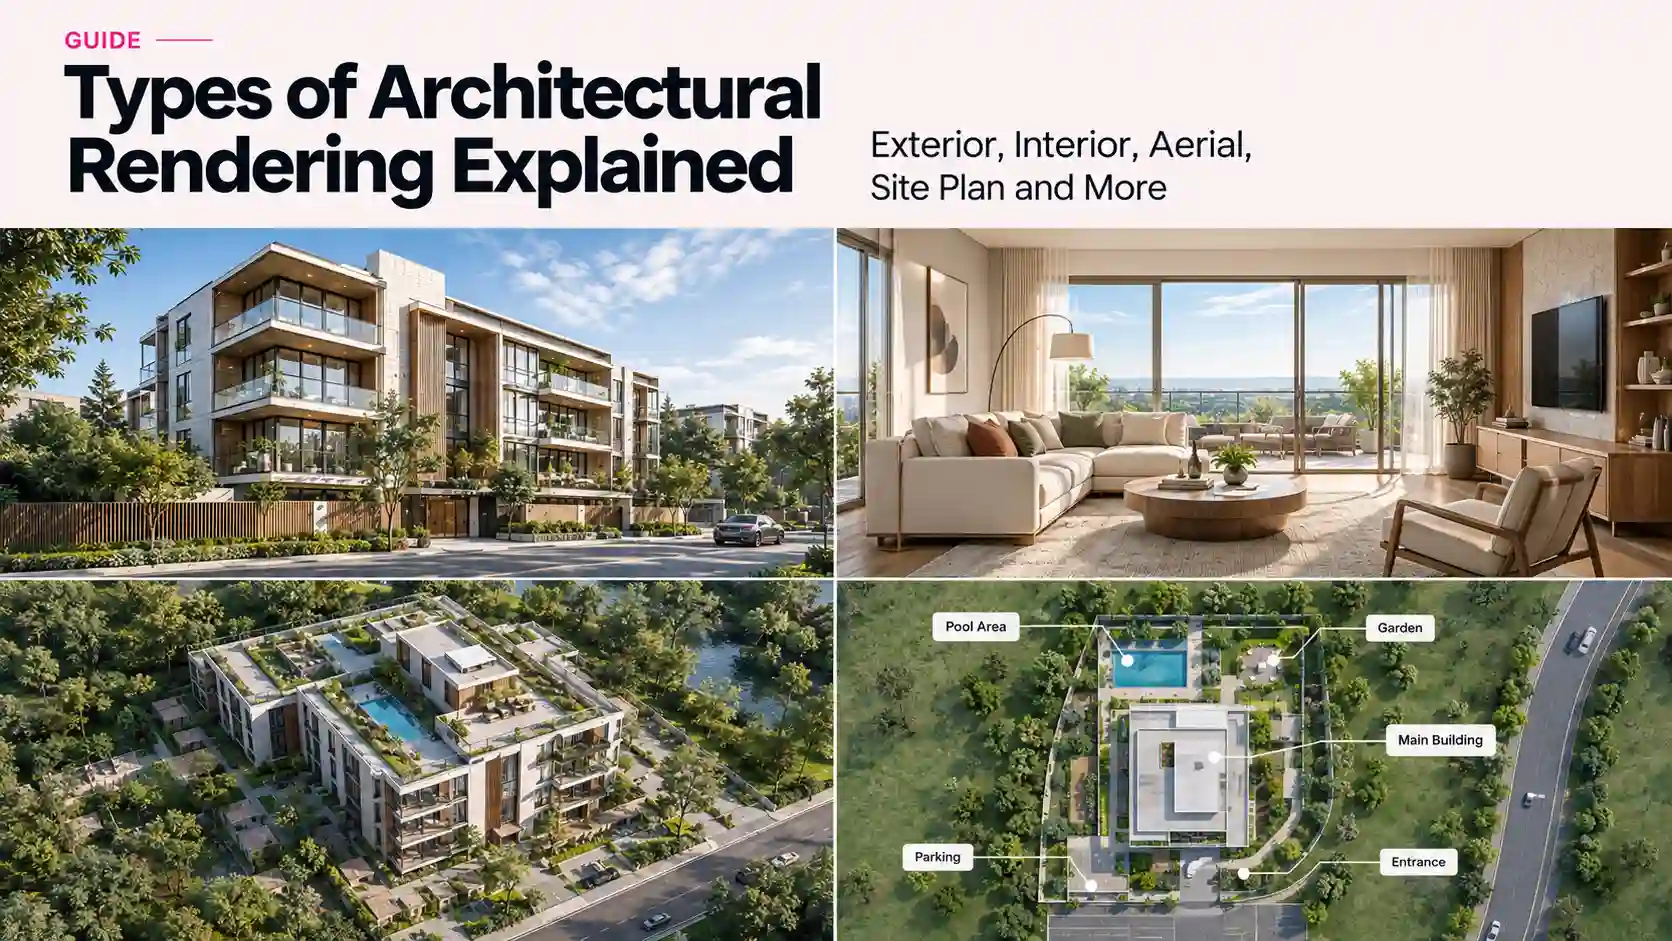
The site plan rendering was formatted to the scale and layer conventions the tender required, showing building footprint, access routes, parking, and landscaping zones in a format the evaluation panel could reference directly against the submission’s technical drawings.
Commercial Rendering for Massing Context
commercial rendering was used to present the massing within its site context, giving evaluators a clear read of building form and scale in a restrained, documentation-appropriate style rather than a stylized marketing treatment.
Documentation-Grade Production Standard
Every deliverable was produced to the file formats, scale, and labeling conventions the tender documents specified, with revision rounds tracked against the tender’s submission checklist rather than a general marketing brief. The full set was delivered ahead of the lodgement deadline, with no late-submission risk to the bid.
Deliverables
- Site plan rendering formatted to the tender’s scale and layer requirements
- Massing and commercial rendering of the development within its site context
- Architectural model files suitable for further technical reference
- Submission-ready files matching the tender’s format specifications
The Outcome
The construction company lodged a complete, technically accurate visual submission ahead of the tender deadline. Because the site plan and massing visuals matched the survey and engineering documentation exactly, the submission moved through evaluation without visual inconsistencies raising additional queries, and the company’s technical team stayed focused on costing and compliance documentation throughout.
This tender-driven production timeline mirrors Archvizly’s design competition renders case study, where a fixed external submission date, rather than a marketing launch, set the pace for the entire render schedule.
Frequently Asked Questions
What are tender-ready site plan renders?
Tender-ready site plan renders are technical visuals produced to match a project’s survey and engineering drawings exactly, formatted to the scale and conventions a tender submission requires. They are built for accuracy and evaluator review rather than marketing presentation.
Why do construction companies need external rendering support for tenders?
Tender lodgement dates are fixed, and a company’s internal team is typically occupied with technical and costing documentation rather than CGI production. A white-label rendering partner adds that capacity for the submission window without pulling staff off the technical side of the bid.
How is a tender rendering package different from a marketing rendering package?
A tender package prioritizes technical accuracy: site plans and massing must match survey and engineering drawings precisely, and the visual style stays restrained rather than stylized. A marketing rendering package, by contrast, is built around lighting, atmosphere, and presentation quality for a sales or launch audience.
What file formats and scales are used for tender submissions?
Formats and scales are set by each tender’s own specifications. Archvizly produces deliverables to whatever scale, file type, and labeling convention the tender document requires, rather than a standard default output.
Work With Archvizly on Your Next Tender Submission
Archvizly operates as a confidential, white-label production partner for construction companies preparing tender and bid submissions. See Archvizly’s full range of rendering and CGI services or talk to Archvizly about your next lodgement deadline.