

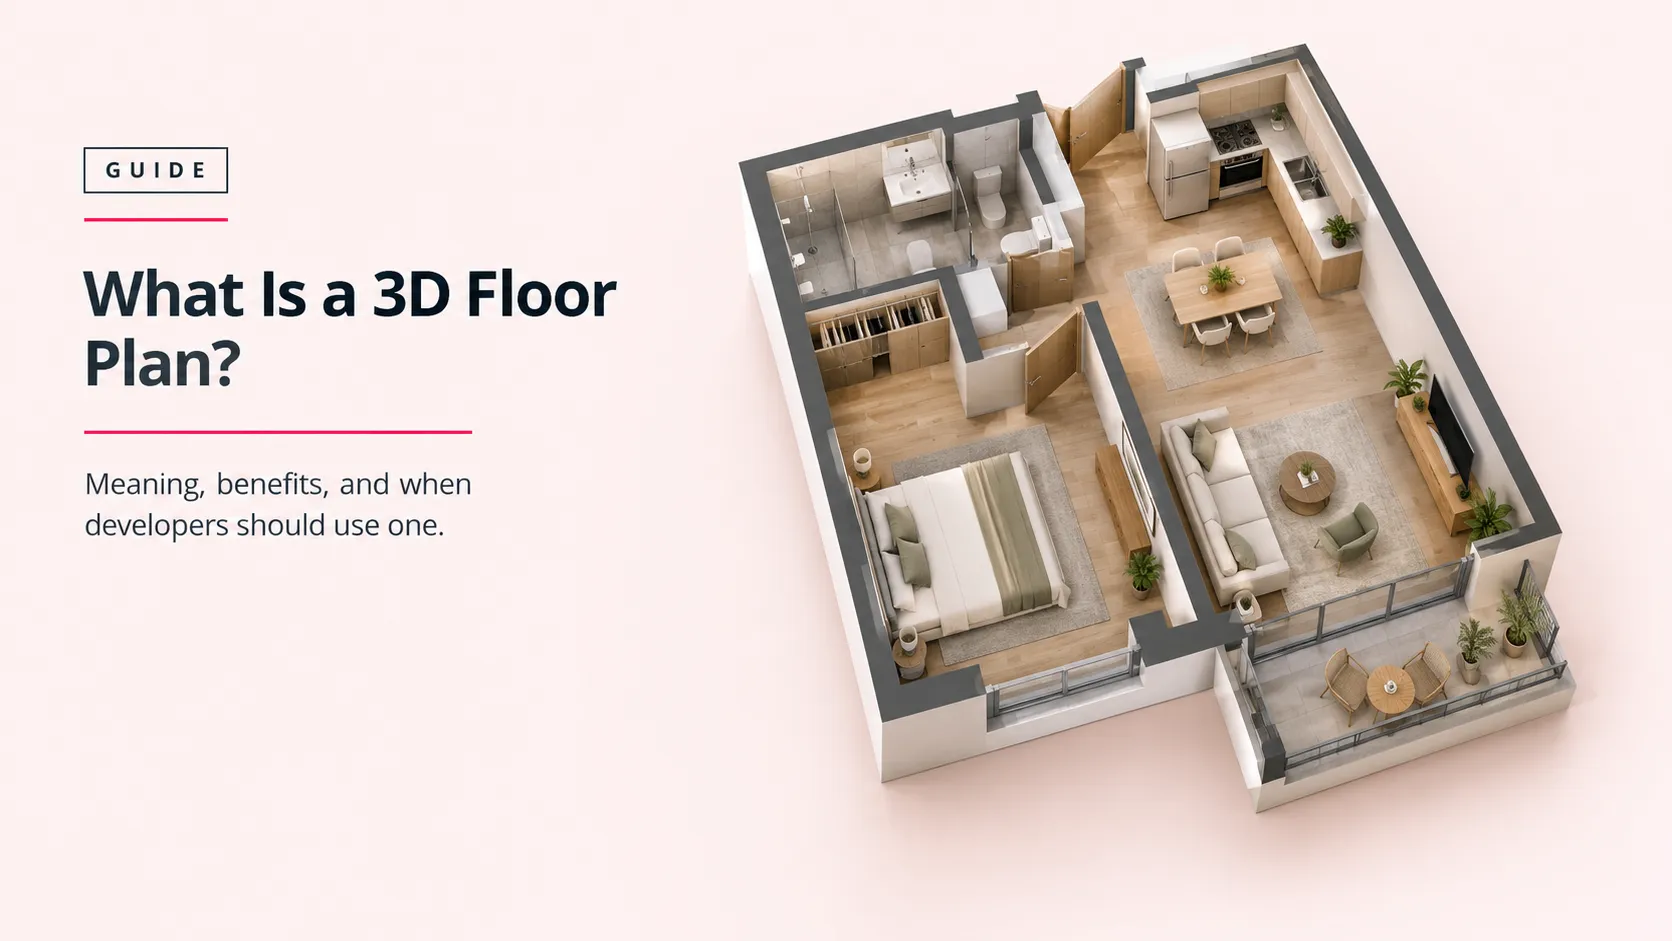
What is a 3D floor plan? A buyer looking at a 2D drawing has to imagine where the sofa goes, how the kitchen connects to the dining room, and whether the primary bedroom actually fits a king bed. A 3D floor plan closes that gap: it’s a three-dimensional property layout that shows room flow, furniture scale, and material finishes from a bird’s-eye view, helping buyers understand a space before it’s built.
It isn’t a full interior render or a walkthrough video. A 3D floor plan stays focused on layout and proportion rather than atmosphere, which is exactly what makes it fast to produce and easy to read at a glance.
For real estate developers, that speed has a direct business use. A 3D floor plan can be shown to buyers, investors, and sales teams months or years before a project is finished, which is the entire premise of pre-construction sales. This guide covers what a 3D floor plan shows, how it differs from a 2D plan, what it costs, and when it earns its place in a launch campaign.
What Is a 3D Floor Plan? (Meaning)
“3D floor plan” sounds like one thing, but the term covers a range of detail, as Wikipedia’s overview of the format also notes. At the simple end, it’s an unfurnished layout with walls, doors, and windows lifted into three dimensions so a viewer can judge proportions at a glance. At the detailed end, it’s a fully furnished, material-accurate scene shot from directly above or at a slight angle, close to what a real photograph would show if the ceiling weren’t in the way.
The “floor plan” half of the phrase is the important one. Unlike a full interior rendering, a 3D floor plan is built to explain an entire layout in a single image, not to sell the mood of one room. A floor plan answers “how does this space work.” An interior render answers “how does this room feel.” Developers usually need both, just at different points in a campaign, alongside the other formats covered in our guide to architectural visualization.
One shows the plan. The other shows the dream.
What a 3D Floor Plan Shows
A well-built 3D floor plan carries more information than most people expect from a single image:
- Room layout and how rooms connect to each other
- Walls, doors, windows, and openings
- Furniture placement and scale, when the plan is furnished
- Kitchen and bathroom fixtures, built-ins, and appliances
- Flooring, wall finishes, and basic material colors
- Stairs, balconies, and outdoor areas where relevant
- Circulation paths, so a viewer can see how people move through the unit
- Optional labels, room names, and dimensions for listings and brochures
Furnished plans do more selling work than empty ones. A sofa, a bed, and a dining table give a viewer something familiar to measure the room against, which is often what turns a browse into an inquiry.
3D Floor Plan vs 2D Floor Plan
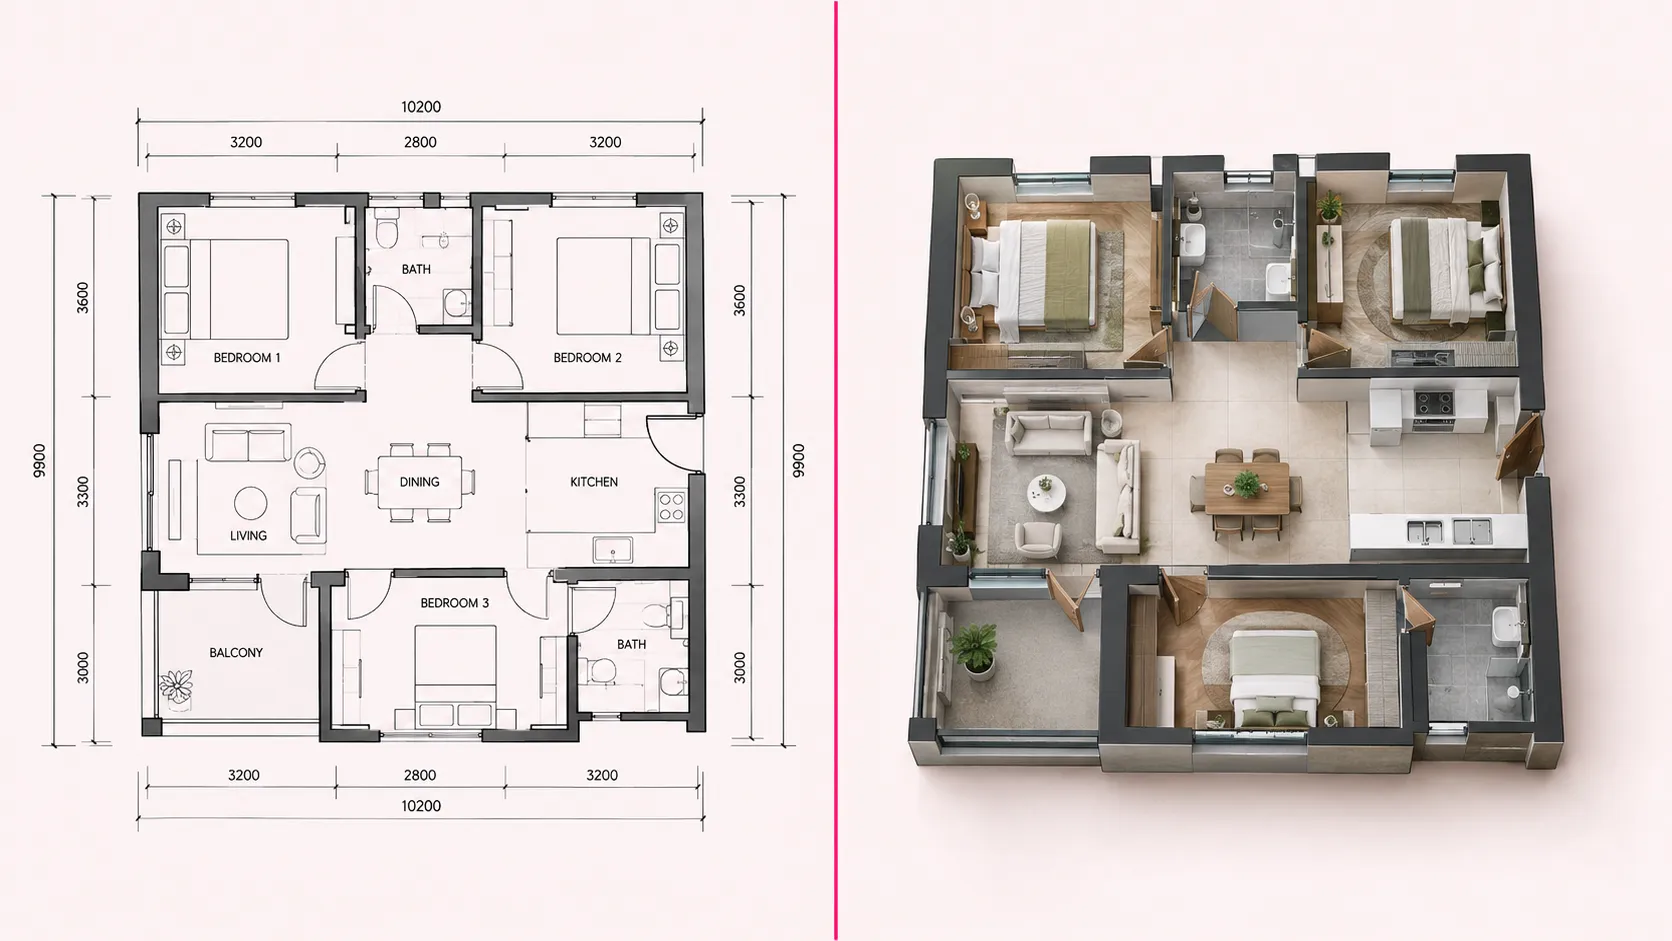
The two formats aren’t competitors. They’re built for different readers. A 2D plan is precise enough for a contractor to build from. A 3D floor plan is built for someone who has never read a construction drawing and needs to understand the space in seconds. The table below shows where each one earns its place, and just as importantly, where it falls short.
| Factor | 2D Floor Plan | 3D Floor Plan |
| Best for | Permits, construction coordination, and precise measurements. Cannot communicate atmosphere or finishes. | Marketing, sales galleries, and buyer decision-making. Cannot replace stamped construction drawings. |
| Depth and furniture | No, symbols and line weights only | Yes, shown at true scale |
| Needs training to read | Yes, mainly architects, engineers, and contractors | No, understandable at a glance by any buyer |
| Typical use in a launch campaign | Submitted to authorities and contractors | Published on listing pages, brochures, and sales-gallery screens |
Most projects use both: 2D plans for construction and approvals, 3D floor plans for everything a buyer actually sees.
Benefits of a 3D Floor Plan
The benefits mostly come down to one thing: buyers commit faster when they don’t have to guess.
- Makes layouts understandable to non-technical viewers in seconds
- Lets buyers imagine furniture and daily use before deciding
- Improves engagement on listing pages, portals, and social posts
- Supports pre-construction and off-plan sales, when there’s nothing to walk through yet
- Reduces the back-and-forth that slows down renovation and interior approvals
- Gives sales teams and brokers one consistent asset to use across every channel
Listings without any floor plan tend to lose buyers faster, simply because people can’t quickly judge whether the layout works for them and move on to one that shows it.
Clarity closes deals faster than uncertainty ever will.
How a 3D Floor Plan Is Created
The process is short compared to a full interior render, which is part of why floor plans are usually the first visual asset ready in a campaign.
- Source files come in first: a 2D plan, CAD drawing, BIM model, or a clearly measured sketch
- Walls, floors, doors, and windows are rebuilt in three dimensions at true scale
- Furniture, fixtures, and finishes are added if the plan is being furnished for marketing
- Materials, colors, and a top-down or angled camera view are set
- The image is rendered and refined for web, print, or presentation use
Accuracy depends almost entirely on what goes in at step one. A clean CAD file with confirmed measurements moves through revisions faster than a rough sketch, though both can work. For a full breakdown of what to send a studio before a project starts, see the 3D rendering brief checklist.
When Should Developers Use a 3D Floor Plan?
This is the question most explainers skip, and it’s the one that actually decides where a development team should spend a marketing budget.
Pre-construction and off-plan sales. A 3D floor plan earns its place earliest in a project’s life, before a single wall exists to photograph. In the UAE specifically, that timing matters more than almost anywhere else. Dubai’s real estate market recorded AED 252 billion in transactions in the first quarter of 2026 alone, a 31% year-on-year increase, according to the Dubai Land Department. A meaningful share of that activity is off-plan, sold from a sales gallery and a set of visuals rather than a finished unit. A floor plan is usually the first asset a sales team hands a buyer, ahead of the exterior render and the interior shots. Related reading: off-plan property marketing.
Multi-phase and multi-unit consistency. A single villa only needs one plan. A 200-unit tower launched across three phases needs dozens, and they all have to look like they came from the same studio, using the same conventions, labels, and furniture style. That consistency is usually where an in-house designer or a single freelancer runs out of capacity first, not on quality, but on volume and turnaround against a fixed launch date.
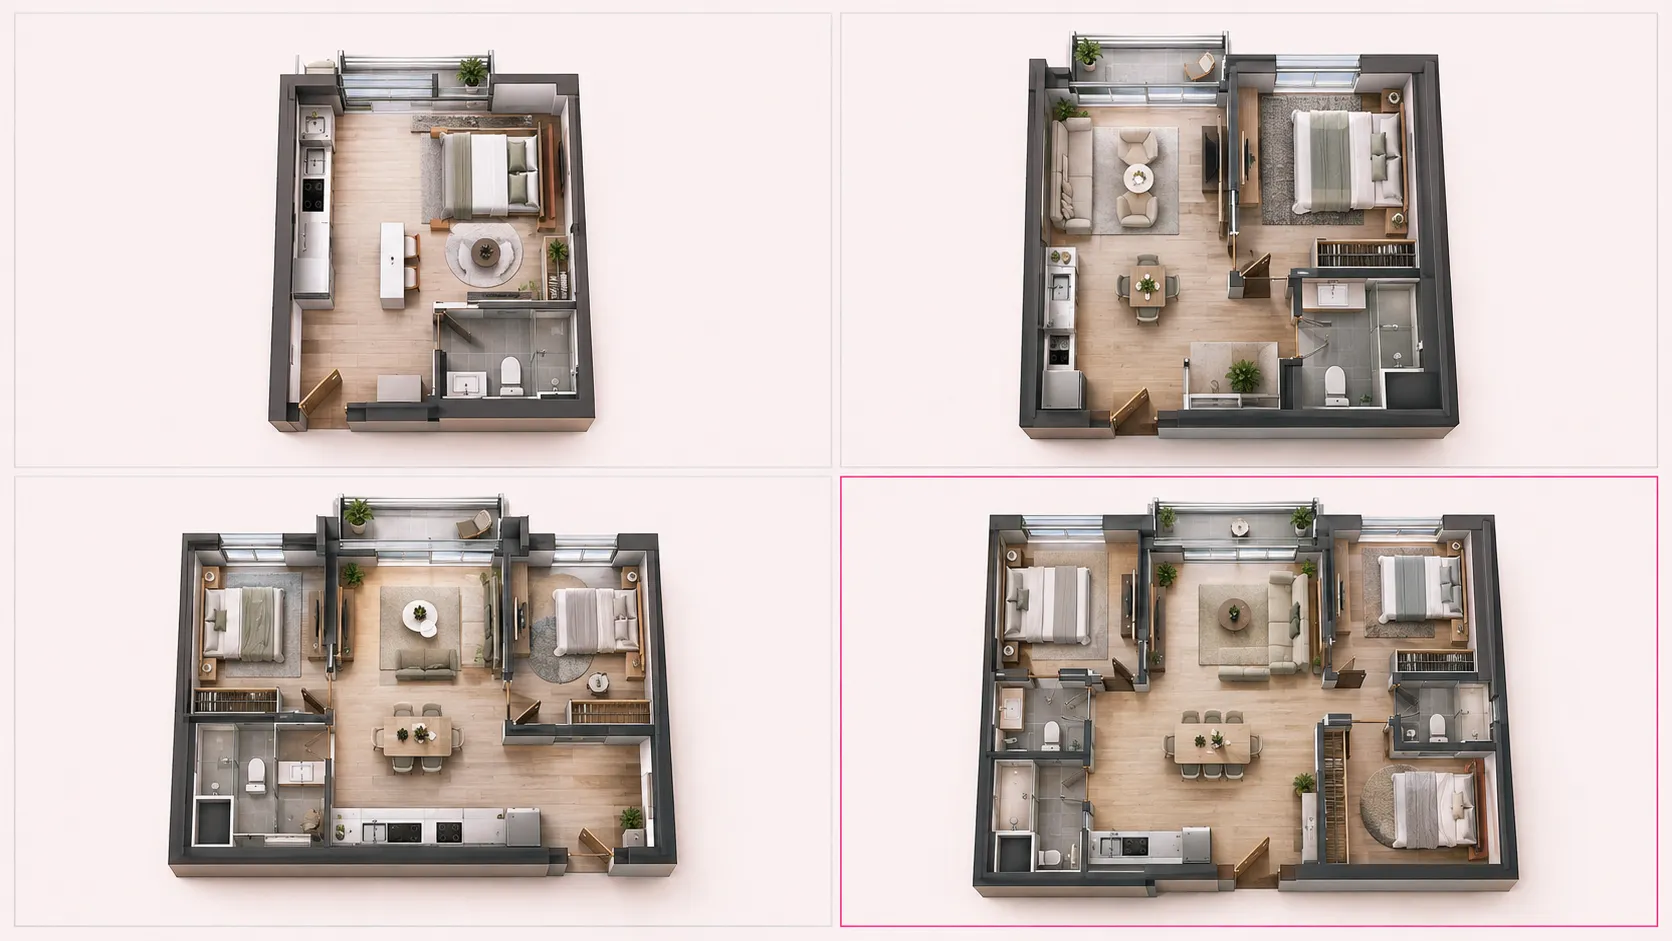
Turnaround tied to launch dates. Sales galleries open on fixed dates that don’t move for a rendering delay. A floor plan package built alongside the exterior and interior renders, from the same 3D data, stays visually consistent and avoids floor plans becoming an afterthought added the week before launch.
White-label delivery for agencies. Property marketing agencies and brokerages that resell floor plans as part of a listing package don’t always want their name tied to a specific outsourced studio. A white-label production partner delivers finished files under the agency’s own branding, with no subcontractor credit attached, so the agency’s relationship with its client stays intact.
Archvizly has produced exterior and aerial visuals for pre-construction tower launches in Dubai on exactly this kind of timeline, with a floor plan package fitting alongside exterior renders in the same launch campaign.
The right time is before the sales gallery opens, not after it’s already behind schedule.
Pre-Launch Brief Checklist for Developers
Before handing a floor plan package to a studio for a launch, a development team typically needs to confirm:
- The confirmed sales-gallery or launch date the studio needs to work backward from
- Final 2D, CAD, or BIM files for every unit type and phase, not just the flagship layout
- One furnishing and labeling standard applied across every unit, so a multi-phase set reads as one campaign
- Branding requirements: developer logo, unit numbering, and any disclaimers required for off-plan marketing
- Whether files need to ship white-labeled for a marketing agency or broker reselling under its own name
- Output formats needed per channel: listing pages, brochures, and sales-gallery screens
- Who signs off on each round, and how many revision rounds are included before extra rounds are billed
This is the developer-facing shortlist. For the full file-and-measurement checklist a studio needs to start production, see the 3D rendering brief checklist.
Who Uses 3D Floor Plans
The floor plan sits at the center of a launch campaign, but different teams pull it into different workflows.
| Who | What They Use It For |
| Real estate developers | Pre-construction sales, sales-gallery collateral, and marketing across multiple project phases |
| Property marketing agencies | Listing packages and campaigns delivered under their own brand for developer clients |
| Architects and design firms | Client presentations and design approval before construction drawings are finalized |
| Interior designers | Furniture layout planning and faster sign-off on room-by-room concepts |
| Real estate agents and brokers | Individual listing pages, portals, and buyer walkthroughs for resale and new-build units |
3D Floor Plan Cost & Turnaround
Pricing varies by studio, property size, and how furnished the final plan needs to be, so treat any number here as a starting point for a conversation, not a quote.
Across the studios reviewed for this guide, a standard residential 3D floor plan typically runs somewhere between $250 and $900 per unit, with commercial or highly detailed plans running higher. Turnaround is usually measured in days once source files and measurements are confirmed, not weeks. For Archvizly’s current published rates across rendering services, see the architectural rendering cost guide.
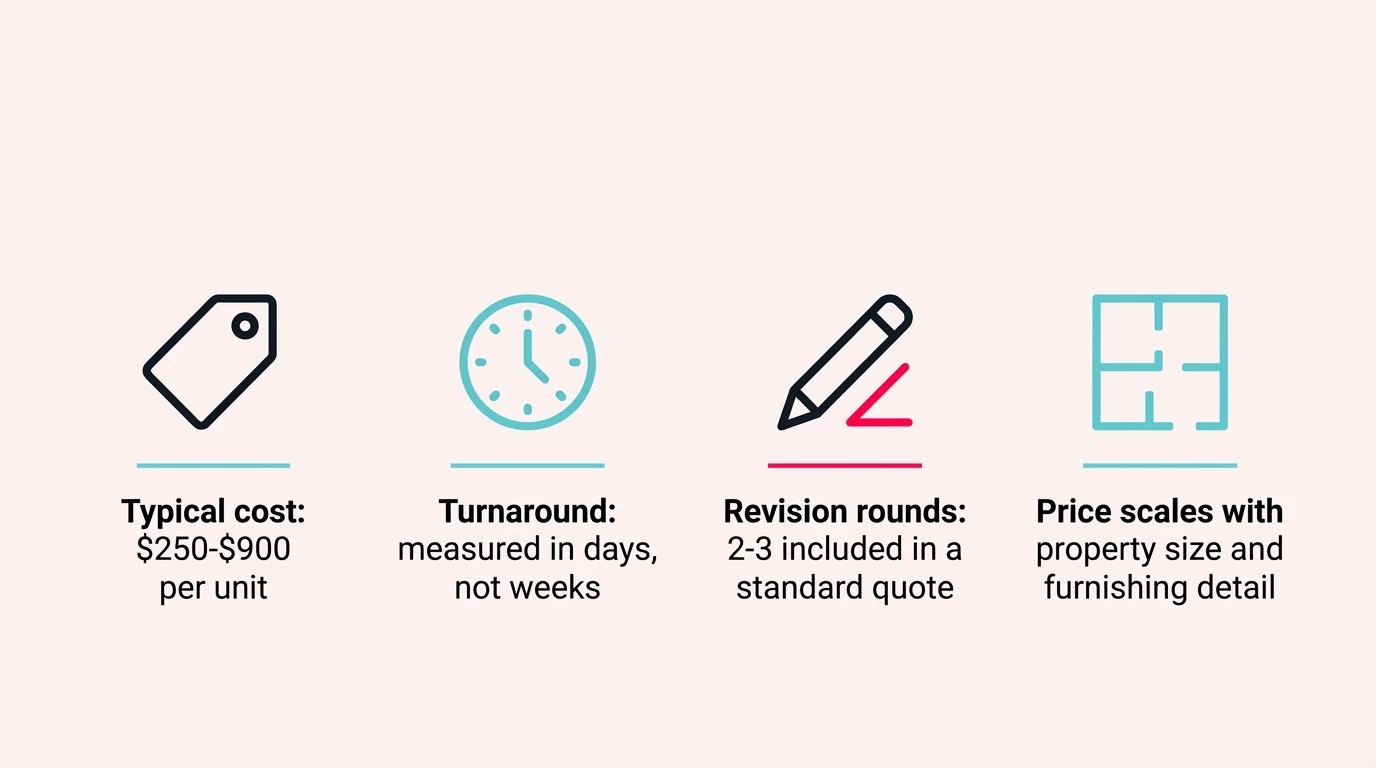
What actually moves the price:
- Property size and number of rooms
- Furnished versus unfurnished detail level
- Number of units and phases in a single development
- Revision rounds included in the quote
- Deadline urgency against a fixed launch date
In-House vs Freelance vs Outsourced/White-Label
The $250-$900 per-unit range above is what an outsourced studio typically charges. It’s worth weighing against the two other ways developers get floor plans built.
| Route | Cost Pattern | Where It Fits |
| In-house designer | Fixed salary cost, regardless of how many units ship in a given month | A steady, year-round pipeline large enough to keep one person fully booked |
| Freelancer | Usually priced per unit, often lower for a single small job | A one-off project; harder to guarantee consistent style across a large multi-unit, multi-phase set |
| Outsourced / white-label studio | Priced per unit, commonly $250-$900 as noted above | Multi-unit or multi-phase launches, and any package that needs to ship under an agency’s own brand |
Past a handful of units or more than one phase, the outsourced route is usually the more predictable one: volume and consistency become the studio’s problem to manage, not an added hire.
Common Mistakes to Avoid
Most floor plan problems trace back to one of these:
- Furniture scaled to make a room look bigger than it actually is
- Missing or incorrect walls, doors, or windows carried over from an outdated source file
- A camera angle that hides how rooms actually connect
- Styling so heavy it distracts from the layout it’s supposed to explain
- No labels or dimensions on a plan meant for buyer decision-making
- Inconsistent style across units in the same development, so plans don’t read as one campaign
A floor plan that looks good but misleads a buyer ends up costing more than the render did.
Frequently asked questions
Is a 3D floor plan the same as a 3D rendering?
No. A 3D floor plan shows the full layout from above or at an angle, focused on room relationships and scale. A 3D rendering usually shows one specific view, like an interior room or a building exterior, focused on atmosphere and finish quality. Developers typically use both together in a single campaign.
How much does a 3D floor plan cost?
Industry pricing for a standard residential 3D floor plan typically falls between $250 and $900 per unit, depending on size, furnishing level, and revision rounds. Larger or commercial layouts usually cost more.
How long does it take to get a 3D floor plan?
Most studios deliver a standard 3D floor plan in a matter of days once accurate source files and measurements are confirmed, faster than a full interior render since it needs less lighting and material detail.
Do off-plan developments actually need 3D floor plans?
Yes. For any unit sold before it’s built, a floor plan is usually the first visual a buyer sees, ahead of the exterior render and interior shots, since it’s what a sales gallery hands over first.
Can a property marketing agency get floor plans under its own brand?
Yes. A white-label production partner delivers finished files without subcontractor credit, so an agency can include them in a client’s package under its own name.
What files does a studio need to make a 3D floor plan?
At minimum, a 2D floor plan, CAD file, BIM model, or a clearly measured sketch, along with room dimensions and door or window locations. CAD or BIM files reduce the number of assumptions the studio has to make.
How many revision rounds are normal?
Most studios include two to three revision rounds in a standard quote before additional rounds are billed separately. Confirm the exact number before the project starts, since it affects both cost and turnaround.
What should a developer include in a 3D floor plan brief for a multi-phase launch?
At minimum: the confirmed sales-gallery or launch date, final 2D, CAD, or BIM files for every unit type and phase, one furnishing and labeling standard so every unit matches, branding and disclaimer requirements, whether files need to ship white-labeled, the output formats needed per channel, and who signs off on each revision round.
Is it cheaper to build 3D floor plans in-house, freelance, or outsource to a studio?
It depends on volume. In-house is a fixed cost regardless of how much ships in a month, which only pays off with a steady, year-round pipeline. A freelancer is often cheaper for a single small job but harder to keep consistent across a large multi-unit set. An outsourced or white-label studio prices per unit, commonly $250 to $900, and usually becomes the more predictable option once a launch spans multiple units or phases.
A 3D floor plan is one of the cheapest, fastest assets to get right in a launch campaign, and one of the easiest to get wrong if it’s treated as an afterthought. If you’re planning a pre-construction launch and need floor plans that stay consistent across every unit and phase, see Archvizly’s real estate rendering services or get in touch with your floor plans and target dates.