

A studio once sent us a 340 MB Revit file, a photo of a hand sketch, and the words “make it look nice, need it Friday.” We shipped on Friday. The first draft was wrong in four separate ways, and every one of them traced back to something nobody had written down.
The model was fine. The brief was the problem.
A 3D rendering brief is a short written document that tells a visualization studio what to build, what to show, and what to deliver, covering the source files, the camera list, the materials, and the output specification. It is not a design description, which explains your intent, but a production specification, which removes the studio’s need to guess.
The distinction matters because guesses are expensive. Every unstated assumption becomes a revision round, and revision rounds land on your deadline rather than the studio’s. A good brief is not paperwork. It is the cheapest insurance available on a rendering project.
Ten minutes of writing saves three days of correcting.
What is a 3D rendering brief?
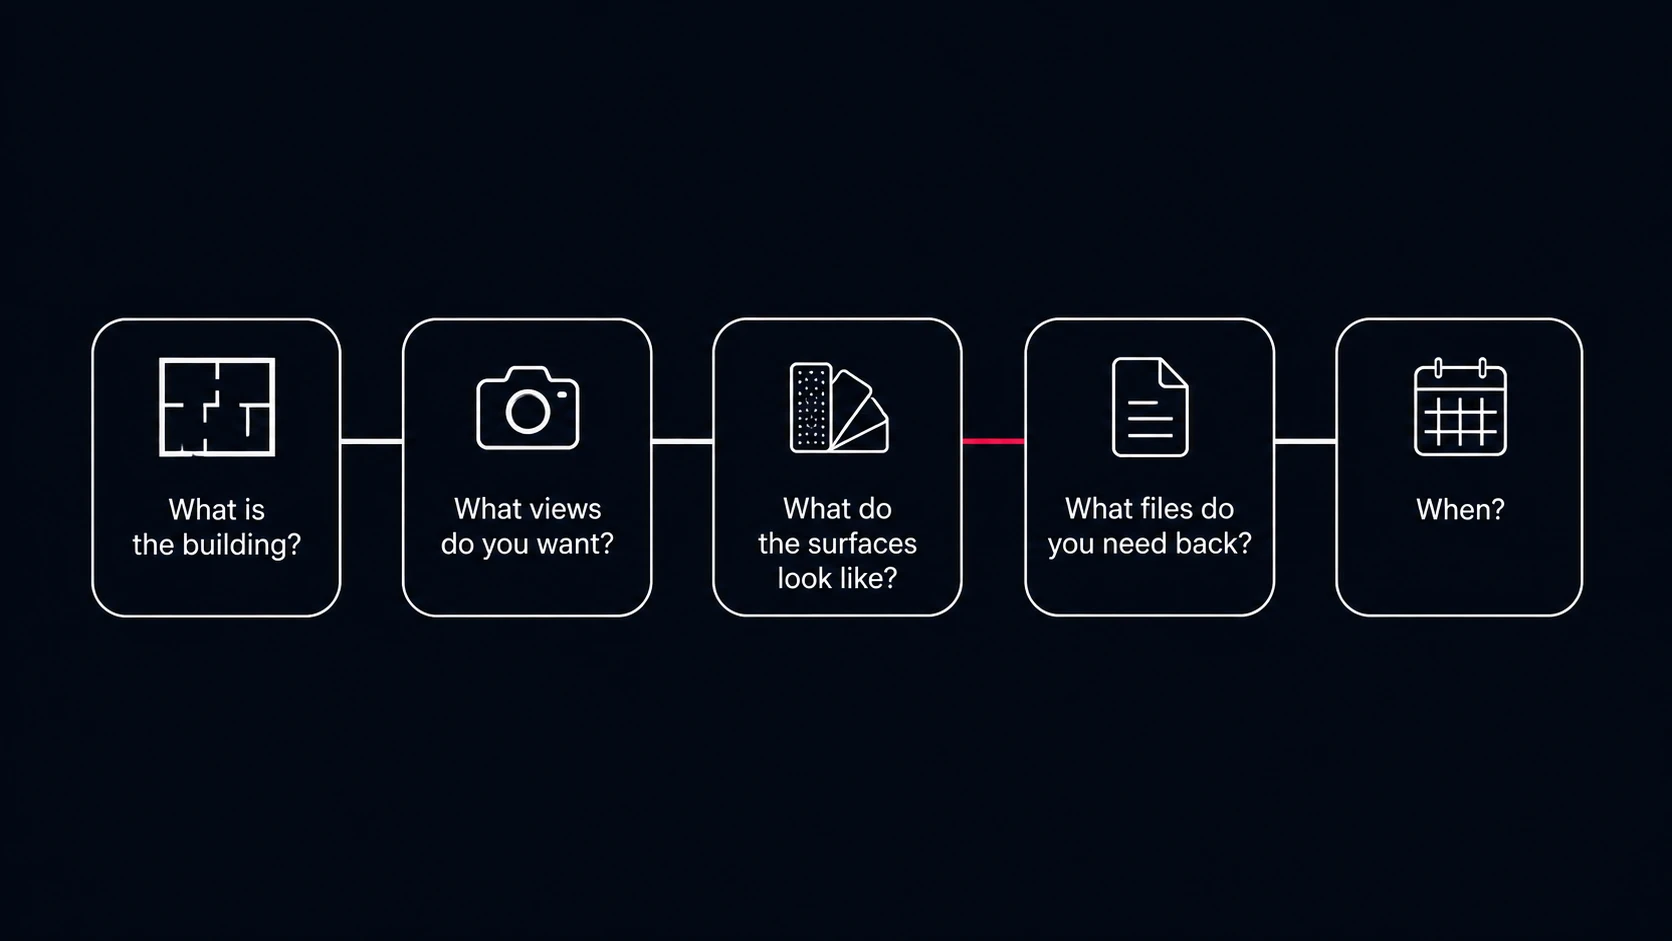
A brief answers five questions before anyone opens a 3D application: what is the building, what views do you want, what do the surfaces look like, what files do you need back, and when.
That is the whole job. Everything else is detail hanging off those five.
Studios that ask for a brief are not being bureaucratic. They are trying to price the work accurately and avoid the conversation where you say “that is not what I meant” three days before a tender goes out. A studio that does not ask for one is either very experienced with your practice or about to guess.
The American Institute of Architects makes the same argument about owner-architect agreements: scope of services and deliverables have to be written down, or the dispute simply arrives later at a worse moment. A rendering brief is that principle applied to a much smaller contract.
What files does a rendering studio actually need?
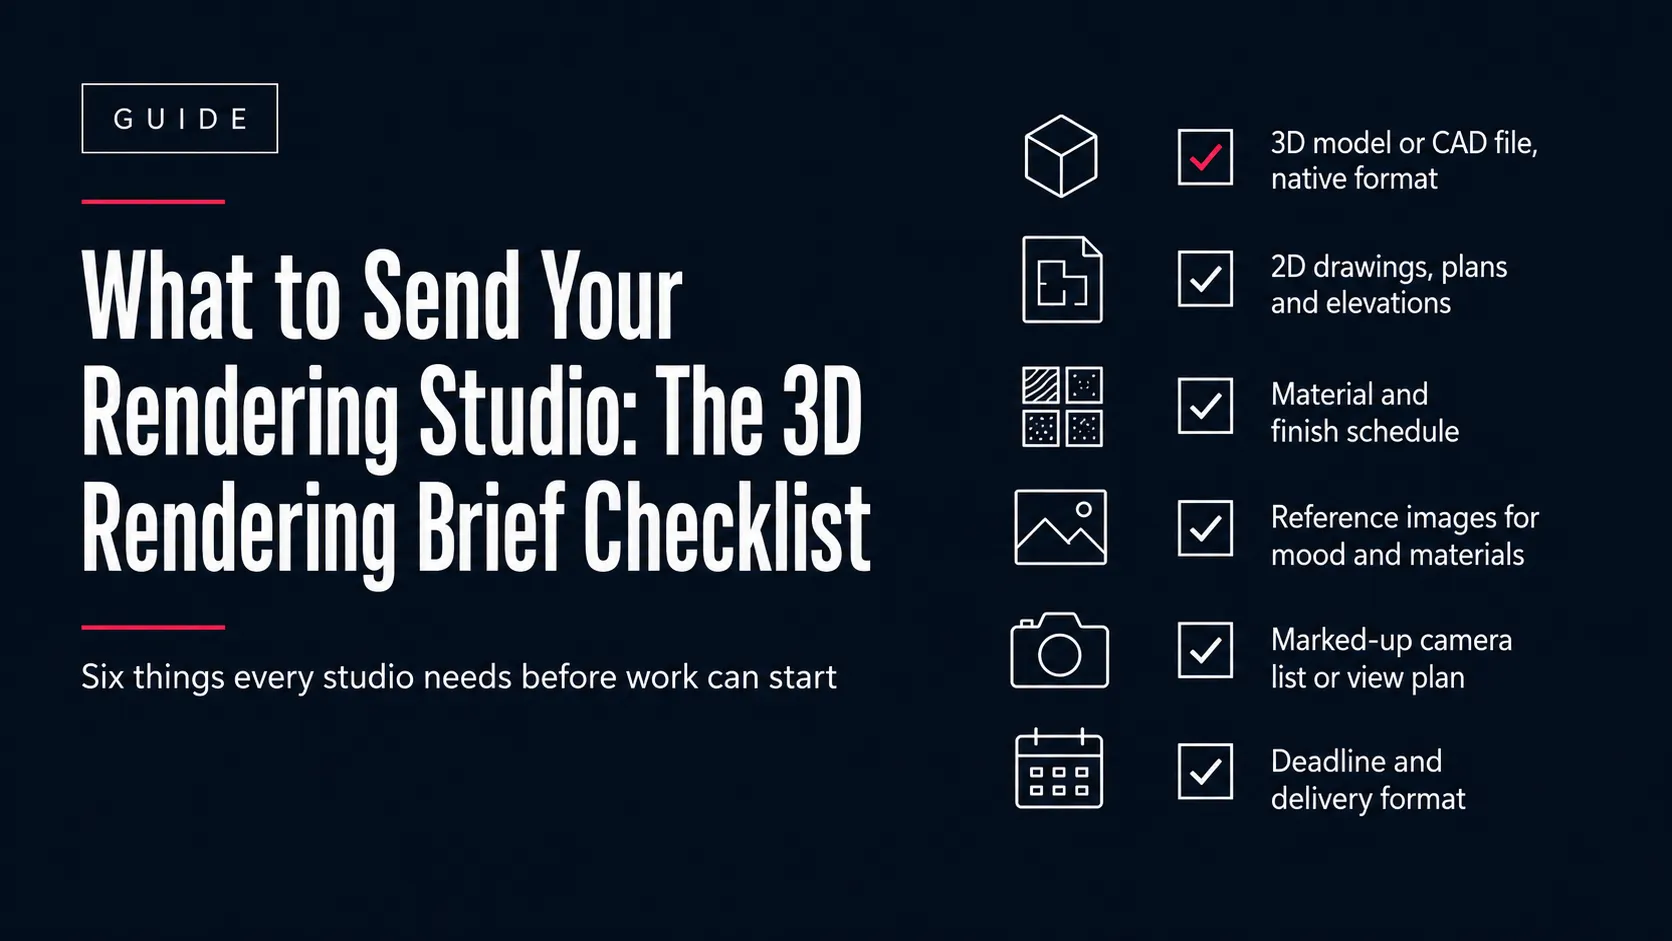
Six things, and only the first is genuinely mandatory. The rest reduce the number of decisions the studio has to make on your behalf.
Read the right-hand column first. If you can send the native file from your own software, send it. Converted files lose information every time they change hands, and the studio then spends billable time rebuilding what the export dropped.
| What to send | Why the studio needs it | Acceptable formats |
| 3D model or CAD geometry | The base for everything. Without it there is no project | RVT, SKP, PLN, 3DM, DWG, FBX, IFC, OBJ, MAX |
| 2D drawings: plans, elevations, sections | Confirms dimensions and catches model errors | PDF, DWG, DXF |
| Material and finish schedule | Stops the studio inventing your specification | PDF, XLSX, supplier links, photos |
| Reference images | Communicates mood and lighting faster than words | JPG, PNG, Pinterest board, PDF |
| Camera list or marked-up plan | Defines the deliverable count. This is the scope | PDF markup, sketch, screenshot, view names |
| Site context, if the setting matters | Determines what appears around the building | Photos, survey, DWG site plan, map link |
If you only have a sketch and a floor plan, say so. A studio can work from very little, but it needs to know that up front so it prices modelling time rather than assuming a finished model is coming.
Which format should you export from your software?
This is the table most briefing guides skip, and it is the one that saves the most time. Native beats converted in almost every case, because conversion is where geometry, materials and units quietly go wrong.
| Your software | Send this | What survives | What usually breaks |
| Revit | RVT native, or FBX from a 3D view | Geometry, levels, family names | Materials often need rebuilding |
| SketchUp | SKP native | Geometry, groups, components, textures | Very little. Best case for archviz |
| ArchiCAD | PLN native, or IFC | Geometry, storeys, element data | Surface finishes and textures |
| Rhino | 3DM native | Precise NURBS geometry, layers | Materials. Rhino materials rarely transfer |
| AutoCAD | DWG, plus PDF of sheets | 2D linework, dimensions, layers | No 3D unless the model is 3D solids |
| 3ds Max | MAX native, plus texture folder | Everything, if textures are included | Missing texture paths on the studio’s machine |
| Vectorworks | VWX, or IFC and DWG | Geometry and layer structure | Renderworks materials |
| Any BIM tool | IFC as the fallback | Geometry and object data reliably | Appearance. IFC carries data, not looks |
On that last row: IFC is published by buildingSMART and standardised as ISO 16739, which makes it the most dependable neutral format for geometry and building data. It is not a good carrier of visual appearance, so treat an IFC as a reliable shell that still needs its materials specified separately in the brief.
For Revit specifically, Autodesk documents both routes: exporting a 3D view to DWG with ACIS solids and exporting to FBX for 3ds Max. FBX from an open 3D view is usually the better handoff for rendering work.
| Not sure what your file will lose in translation? Send it and we will tell you before quoting. Talk to Archvizly |
What breaks a model before it reaches the studio?
Five things, and all five are fixable in under ten minutes by the person who built the model. None are fixable quickly by the person receiving it.
- Wrong or mixed units. A model built in millimetres opening as metres arrives a thousand times too big. Set and confirm units before export. This is the single most common handoff failure.
- Geometry far from the origin. Models georeferenced to real-world coordinates can sit kilometres from 0,0,0, which causes visible flickering and precision errors in render engines. Move the model near the origin, or tell the studio the offset.
- Unpurged files. That 340 MB Revit file was mostly deleted families and unused views. Purge unused before exporting. Files routinely drop by half.
- Missing textures. Custom materials reference image files on your machine. Send the texture folder alongside the model, or the studio opens a grey building.
- No indication of scale. Include one known dimension, a door height, a floor-to-floor, anything. It lets the studio verify the import landed correctly instead of discovering the error at draft stage.
Fix those five and most import problems disappear entirely.
How do you specify camera angles without ambiguity?
Camera count is your scope, your price, and your deadline. Vague camera instructions are the most expensive vagueness in the whole brief.
“A nice view of the front” is not a camera. It is a hope.
Four ways to specify a view properly, in descending order of reliability:
- Save named views in your 3D model and list the names. Nothing beats this. The studio matches your camera exactly.
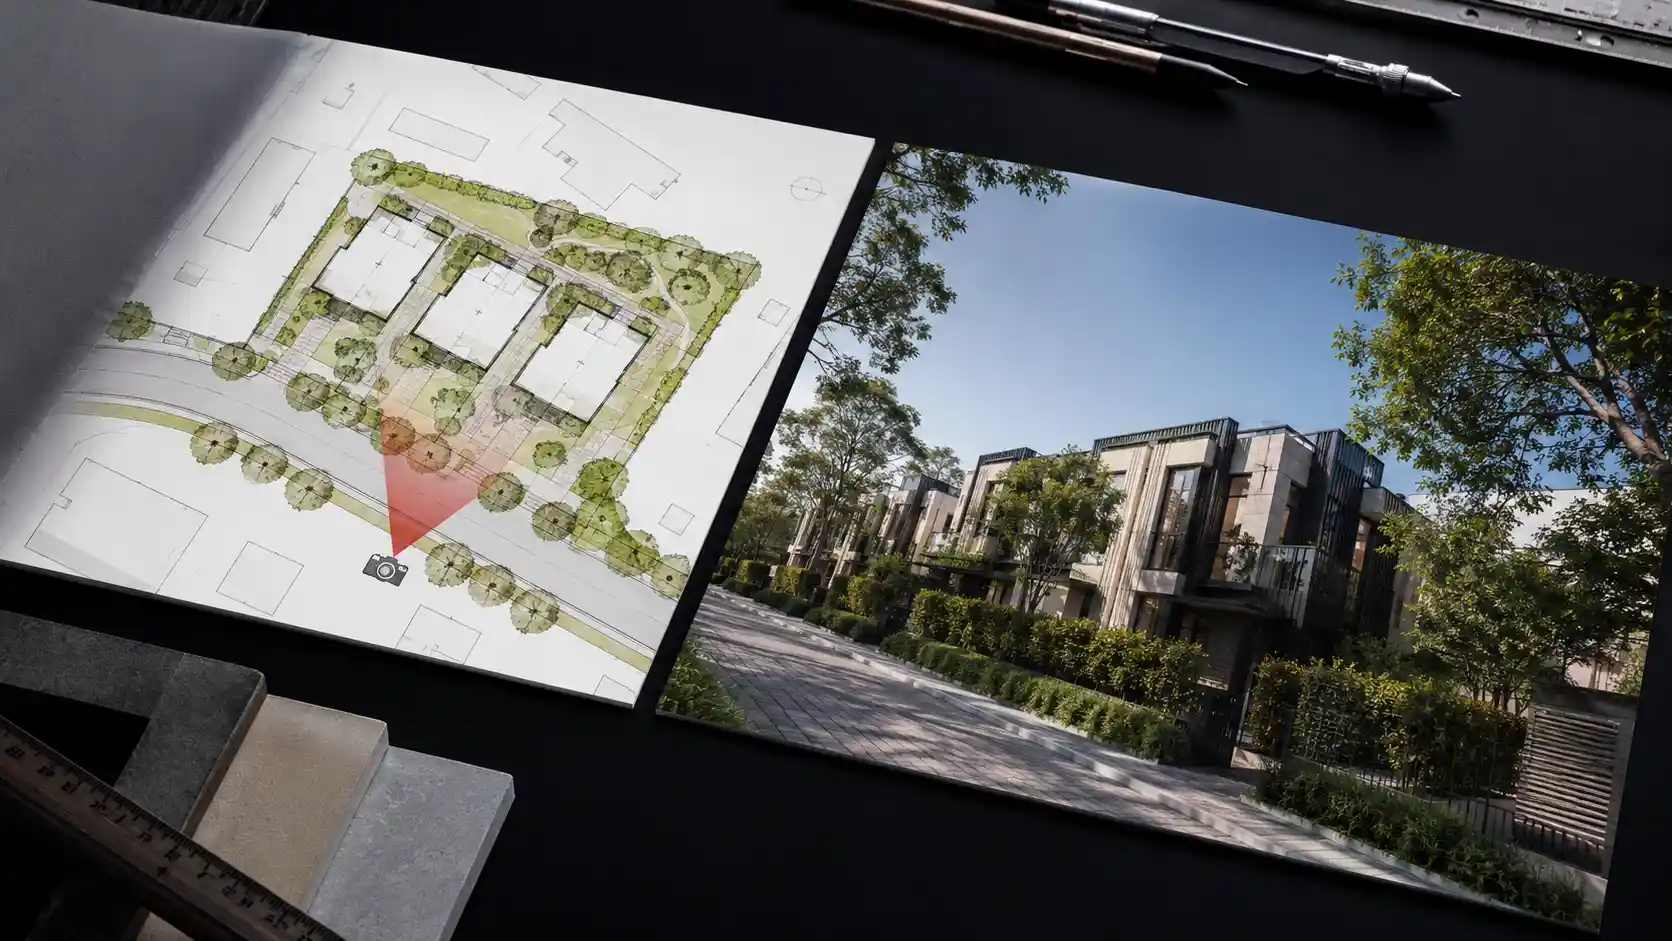
- Mark arrows on a PDF floor plan or site plan showing position and direction. Fast, unambiguous, works with any software.
- Send a screenshot from your own model viewport. The studio can match the angle by eye within minutes.
- Describe it in words, with a reference image. Least reliable, but workable if you also state eye height and roughly what should be in frame.
Also state whether each view is eye level, elevated, or aerial. A camera at 1.6 metres and a camera at 30 metres are different images of the same building, and only one of them is what you pictured.
What do you need to say about materials and finishes?
Name the actual product wherever you can. “Grey stone” covers several hundred materials that photograph nothing alike, and the studio will pick one of them.
For each significant surface, give the studio one of these: a supplier product name and code, a link to the product page, a photograph of a physical sample, or a reference image showing the finish in use. Any one is enough. None is a guessing game.
The left column is what studios usually receive. The right column is what removes an entire revision round. The difference costs you about two minutes per surface.
| Surface | Weak instruction | Instruction that works |
| Facade cladding | Light stone | Porcelain panel, sand beige, honed, 600×1200, supplier link |
| Window frames | Dark frames | RAL 7016 anthracite, matt powder coat |
| Flooring | Wood floor | European oak, 190mm plank, natural oil, product photo attached |
| Roof | Metal roof | Standing seam zinc, pre-weathered grey, 430mm bays |
| Landscaping | Some planting | Mediterranean species, olive and lavender, mature at handover |
What should the brief say about deliverables?
Six lines, and this section is what your invoice is actually based on.
- Number of images. Count them. This is the scope.
- Resolution and aspect ratio. Print needs more than web. State the intended use and let the studio advise.
- File format. JPG or PNG for most uses, TIFF for print, and ask for layered files if your team does its own post-production.
- Time of day. Day, dusk, or night. Dusk renders read as more expensive and are the default for launch campaigns, but say so rather than assuming.
- Branding and overlays. State whether the studio should leave clean plates for your designers to add text.
- Deadline, and what it is tied to. A tender date behaves differently from a nice-to-have. Studios sequence work around real deadlines when they know which is which.
| See how a white-label studio scopes a full render package from a single brief. Read the white-label guide |
The complete 3D rendering brief template
Copy this into an email or a document, fill it in, and send it with your files. It takes about ten minutes and it covers everything above.
Want the fillable version instead? Enter your name and email below and we will send the complete checklist straight to your inbox, ready to fill in and send with your files.