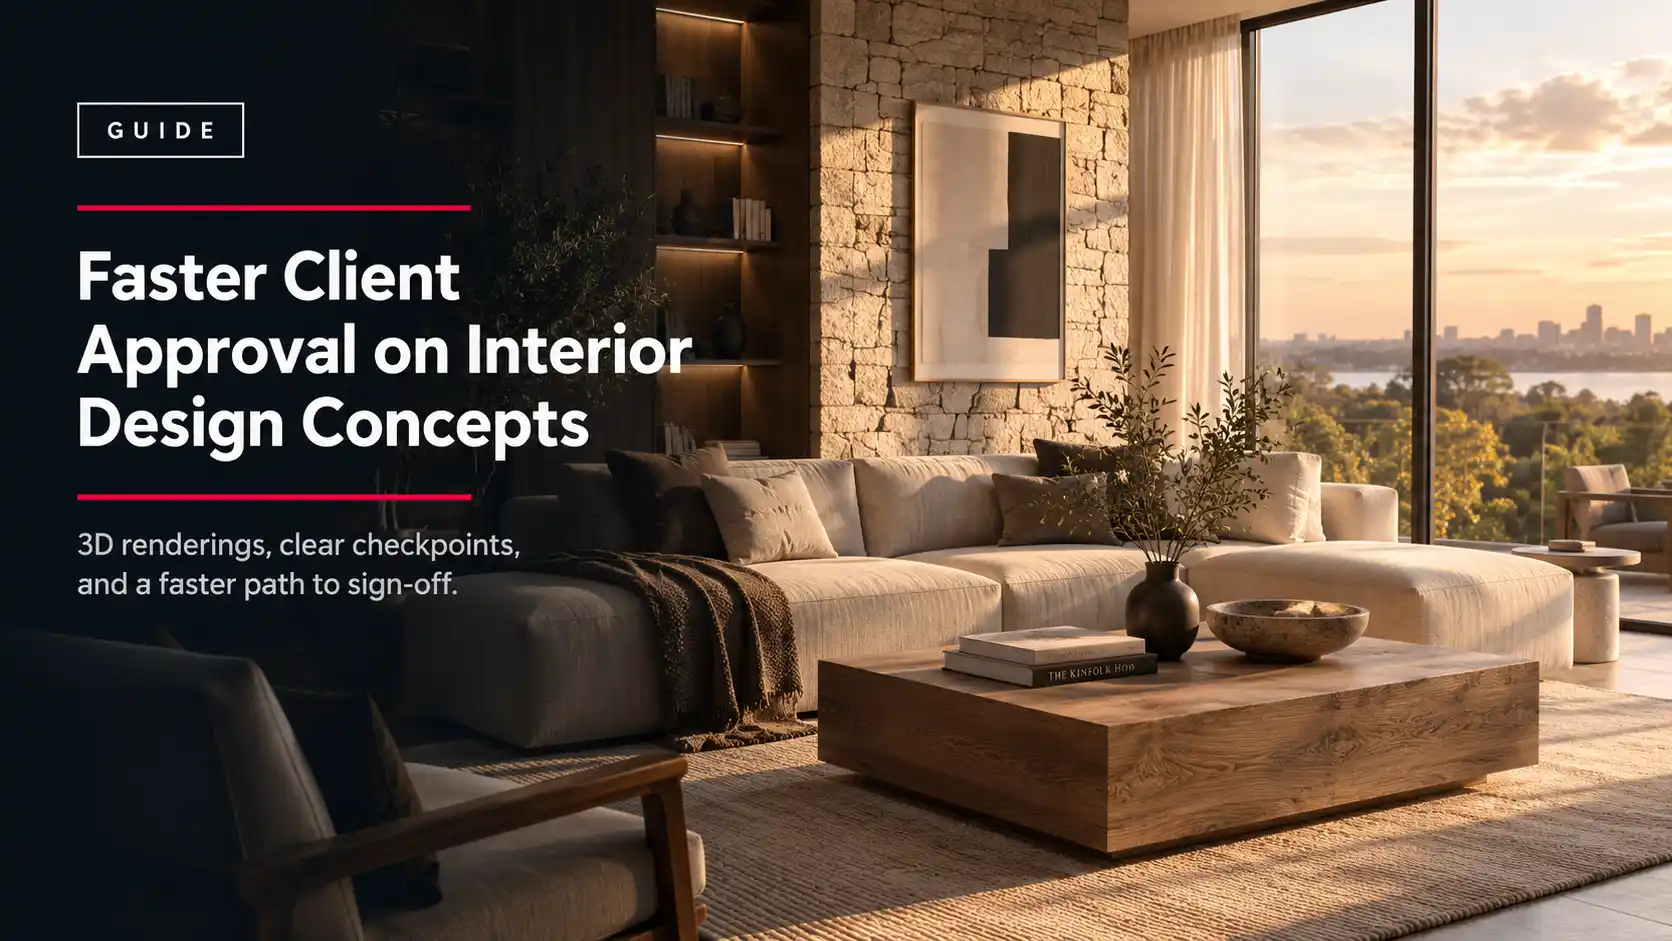


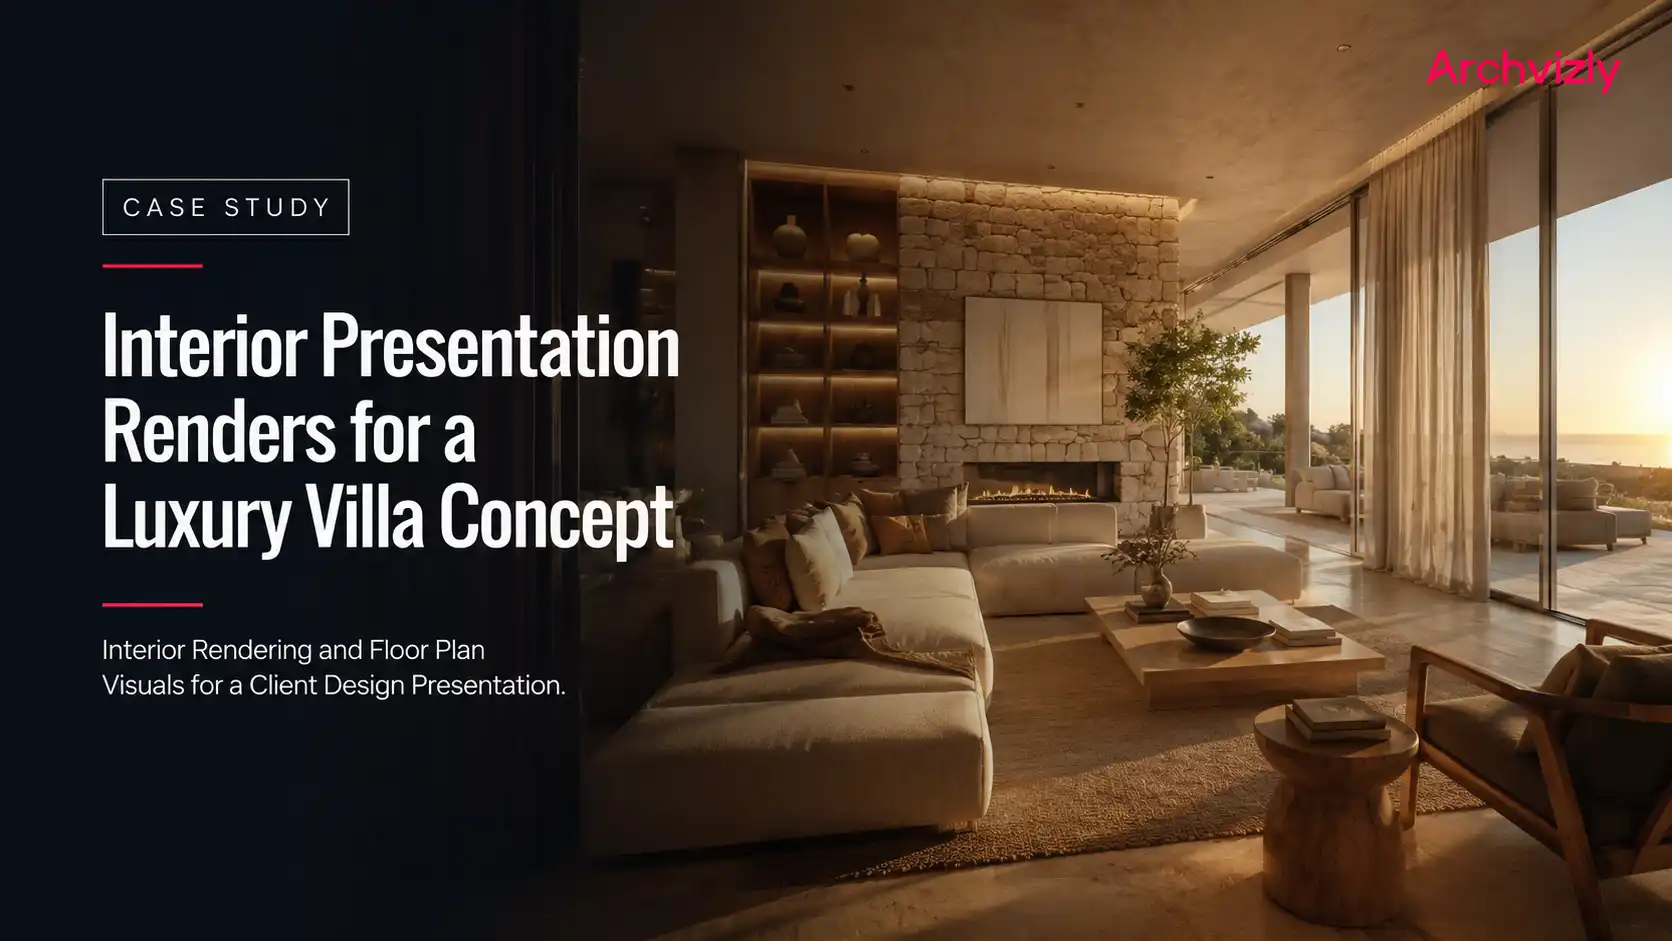
An interior design studio preparing a full interior concept for a private luxury villa needed photorealistic renders to walk the client through multiple material and furnishing directions before committing to procurement. Archvizly worked as the studio’s confidential rendering partner, producing the interior and supporting visuals used in the client presentation.
Project at a Glance
- Industry: Interior design
- Location: Marbella, Spain
- Services: Interior rendering, residential rendering, 3D floor plan rendering
- Use case: Client-facing design concept presentation for a private villa
- Engagement type: White-label production, confidential
The Brief
The studio was developing the full interior scheme for a private villa, covering the main living areas, the primary suite, and the kitchen. Before moving into procurement, the studio needed to present the client with more than one material and furnishing direction per room, backed by renders accurate enough to support real decisions on stone, wood finish, and fabric.
The Challenge
Interior clients rarely commit to a single direction on the first pass. The studio needed renders for several rooms across multiple material and furniture options, all ready for one client meeting, while its own team stayed focused on space planning and specification rather than render production.
Because the client would be making procurement decisions directly from the visuals, material and lighting accuracy mattered as much as overall composition. A stone finish or fabric texture that read differently in the render than in reality would create problems later in the project, not just in the presentation.
The Archvizly Approach
Interior Rendering for Multiple Design Directions
Archvizly produced interior rendering for each key room in two distinct material and furnishing directions, so the studio could present side-by-side comparisons rather than committing the client to a single option before feedback.
Residential Rendering for Room-to-Room Consistency
Beyond the individual rooms, the renders were treated as one residential rendering set, with lighting and material language kept consistent between the living areas, the primary suite, and the kitchen, so the villa read as a single coherent scheme rather than a set of disconnected room images.
3D Floor Plan Rendering for Layout Context
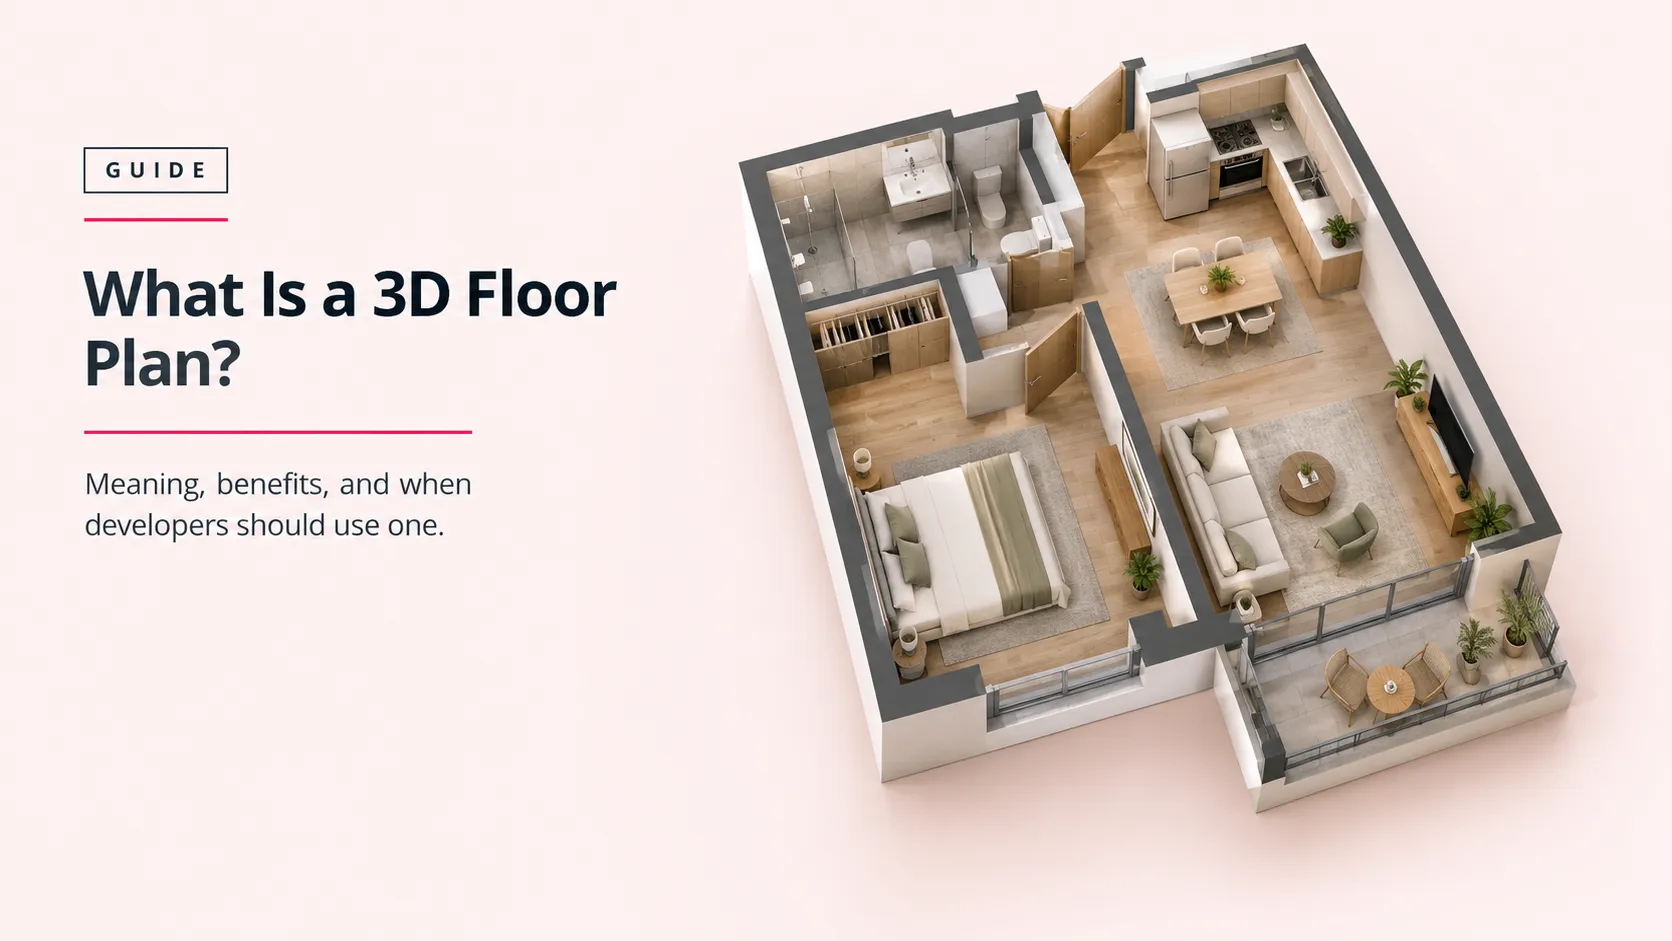
A supporting 3D floor plan rendering gave the client a clear top-down reference for how each rendered room connected to the rest of the villa, so the interior views could be understood in the context of the full layout rather than as isolated shots.
Fast Revision Turnaround
Client feedback in interior design projects moves quickly: a stone finish gets swapped, a furniture layout shifts, and the updated render needs to be ready before the next meeting. Archvizly structured revision rounds around a 48 to 72 hour turnaround per view, so the studio could take feedback from one meeting and return with updated renders for the next.
Deliverables
- Interior renders for each key room across two material and furnishing directions
- A consistent residential rendering set across living areas, primary suite, and kitchen
- 3D floor plan rendering for layout reference
- High-resolution files formatted for client presentation and internal design boards
The Outcome
The studio presented multiple design directions to the client in a single meeting, backed by photorealistic renders across every key room, and moved into procurement and documentation without needing a second full render round.
The fast-turnaround structure used here is the same production model behind Archvizly’s off-plan tower launch case study, scaled down from a market-facing launch campaign to a single-client design approval cycle.
Frequently Asked Questions
What are interior presentation renders?
Interior presentation renders are photorealistic visuals an interior designer uses to walk a client through a design concept before committing to procurement or construction. They typically cover the key rooms in a project and often show more than one material or furnishing direction per room.
Why do interior designers need fast turnaround on renders?
Client feedback on an interior concept usually leads to specific changes (a different stone, a different furniture layout) that need to appear in an updated render before the next meeting. A rendering partner built around fast, per-view revisions keeps the design approval cycle moving instead of stalling on production.
How many design options can be rendered for a single room?
Most projects compare two or three material and furnishing directions per room. Archvizly scopes the number of directions and revision rounds against the studio’s presentation timeline and budget before production starts.
What is the difference between interior rendering and virtual staging?
Interior rendering builds a room from a design concept and architectural drawings, which is what a studio uses to present a scheme that does not exist yet. Virtual staging instead furnishes a real, existing space using photos of the actual room, which is typically used for vacant real estate listings rather than interior design concept presentations.
Work With Archvizly on Your Next Interior Concept
Archvizly operates as a confidential, white-label production partner for interior design studios preparing client-facing concept presentations. See Archvizly’s full range of rendering and CGI services or talk to Archvizly about your next presentation deadline.