

Ask five people in real estate or architecture to define architectural visualization and you’ll get five overlapping answers: a rendering, a CGI image, a walkthrough video, a fancy floor plan. None of them are wrong. Each is describing one output of a much broader production discipline.
This guide covers what architectural visualization actually is, the terms people use interchangeably with it, the types you’ll be asked to choose between, how the production process really runs, who uses it and why, what it typically costs and takes in 2026, and when it makes sense to bring in a production partner instead of building the capability in-house.
What Is Architectural Visualization?
Architectural visualization (often shortened to archviz) is the process of creating photorealistic or stylized images, animations, and interactive 3D experiences that represent a building or space before, during, or shortly after construction. It translates architectural drawings, CAD files, and Building Information Modeling (BIM) data into visuals that non-technical stakeholders (buyers, investors, planning boards, brand teams) can understand and react to without reading a floor plan.
The discipline sits at the intersection of architecture, 3D modeling, and cinematography. A visualization team doesn’t design the building. It builds an accurate, believable representation of a design that already exists on paper or in a model file, so it can be reviewed, marketed, or approved before a single foundation is poured.
Architectural Visualization vs. Architectural Rendering vs. CGI vs. BIM
These four terms get used interchangeably online, which causes real confusion when you’re briefing a vendor or trying to search for the right service. Here’s how they actually relate to each other:
| Term | What it actually means | How it relates to the others |
| Architectural Visualization | The full discipline: turning a design into any visual output (stills, animation, VR, panoramas) that communicates it to an audience. | The umbrella term. Rendering, CGI, and BIM visualization all sit inside it. |
| Architectural Rendering | The specific technical step of generating a final image from a 3D scene, using a render engine such as V-Ray, Corona, or Enscape. | One deliverable inside the visualization process, not the whole service. |
| CGI (Computer-Generated Imagery) | A broader term borrowed from film and games, describing any digitally created image or footage. | In real estate and architecture, “CGI” and “rendering” are used almost interchangeably. |
| BIM Visualization | Visual output generated directly from a Building Information Model, which carries data (materials, quantities, systems) alongside geometry. | A data-rich input source that feeds the visualization pipeline, especially on larger or regulated projects. |
In practice: if someone asks for “a rendering,” they usually mean a single finished image. If they ask for “visualization” or “CGI,” they usually mean the fuller service, which might combine stills, an animation, and a virtual tour built from the same 3D asset. For a deeper look at the technical side specifically, Wikipedia’s entry on architectural rendering is a useful reference, as is its entry on Building Information Modeling.
A Brief History of Architectural Visualization
Architects have visualized unbuilt designs for centuries through hand-drawn perspectives and watercolor renderings. Computers entered the picture in the 1960s with early CAD software, and the discipline shifted decisively toward digital in the 1990s and 2000s as ray tracing and GPU rendering made photorealistic output achievable on a studio timeline rather than a Hollywood one. Real-time engines and AI-assisted workflows are the current phase. The fundamentals of modeling, lighting, and rendering haven’t changed, but the speed at which a finished image reaches a client has kept dropping every decade.
Types of Architectural Visualization
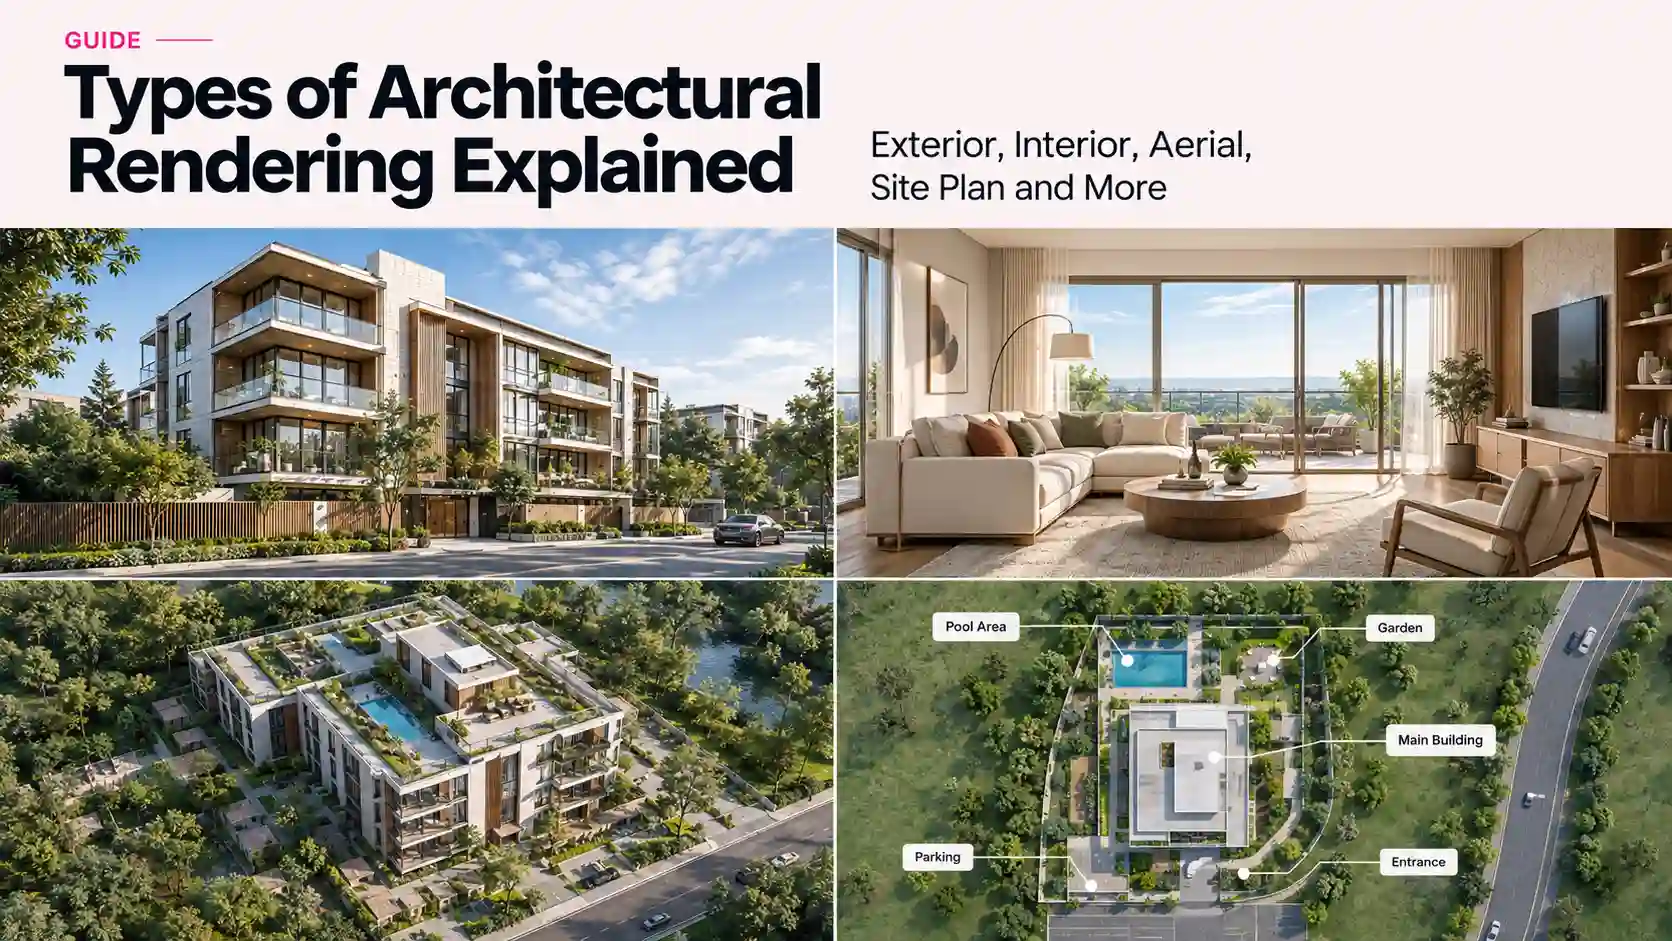
Most projects don’t need just one type of output. A single launch campaign or pitch deck often combines several of these:
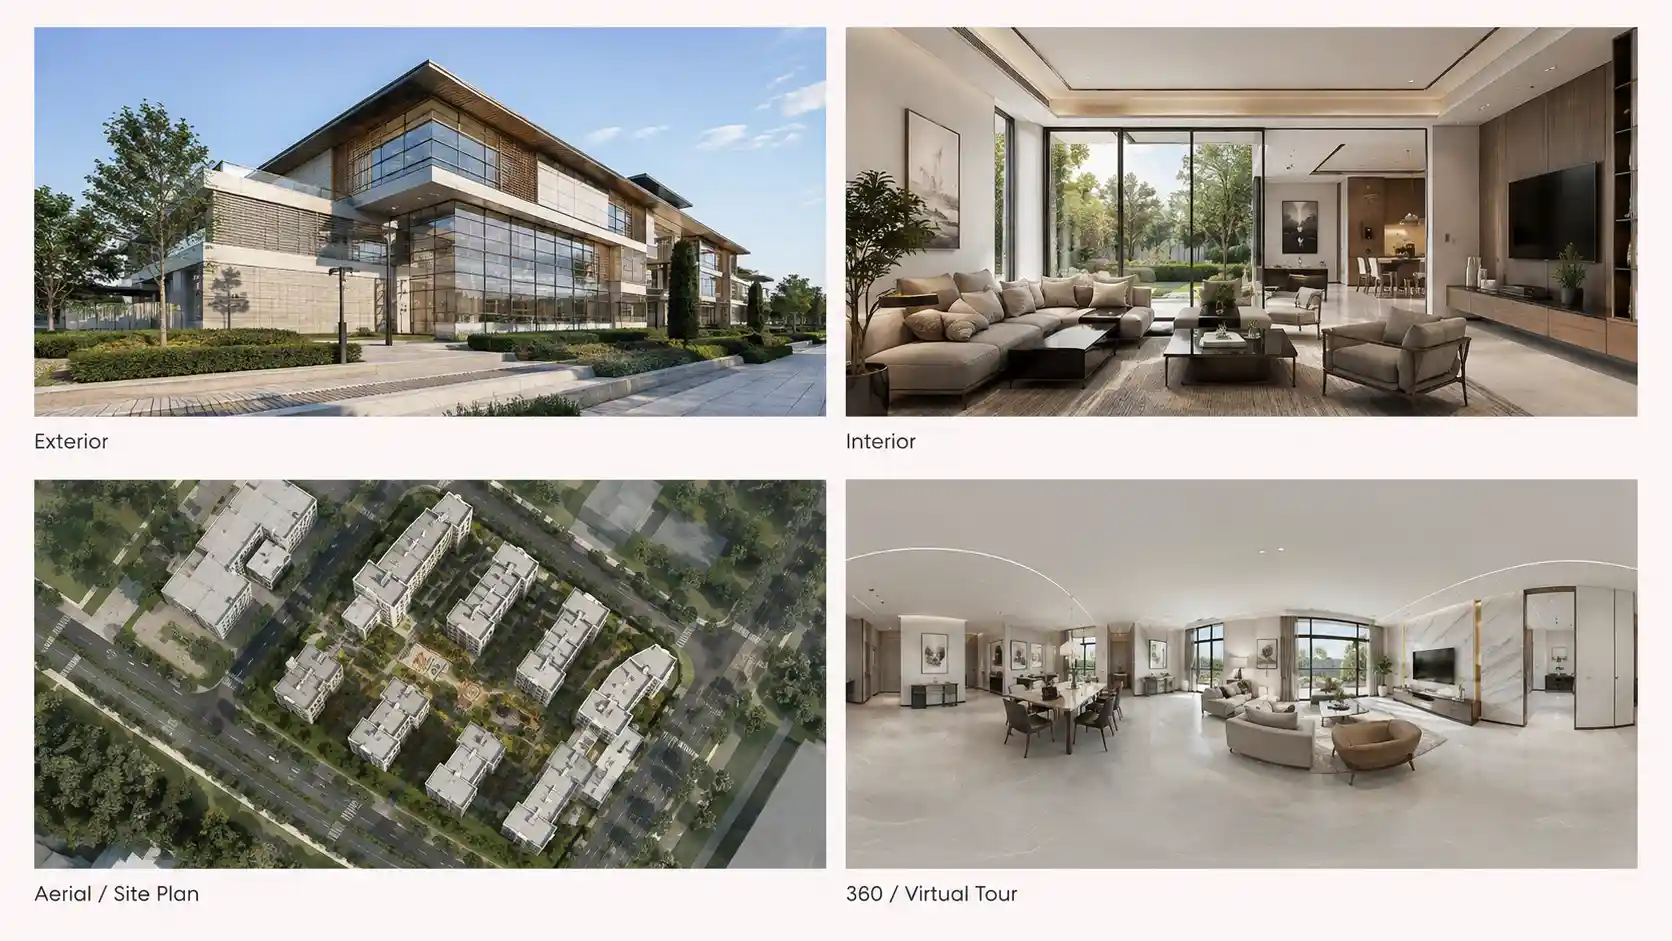
- Exterior visualization: the building’s facade, massing, and site context, typically the first image a buyer or reviewer sees.
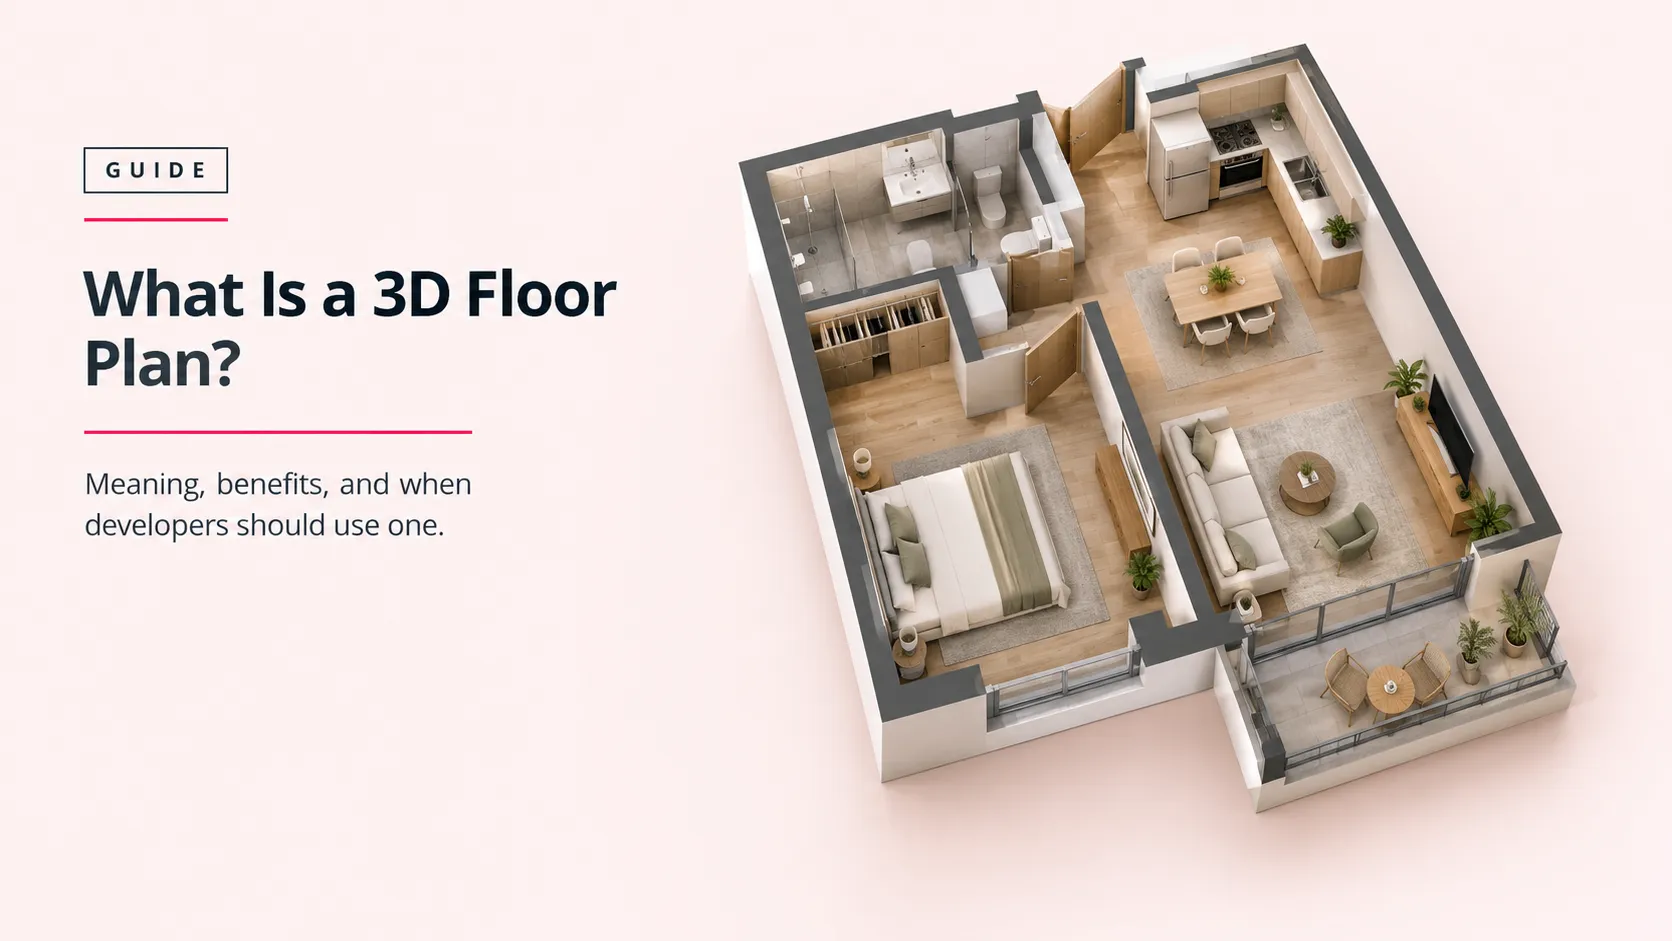
- Interior visualization: individual rooms or spaces, showing materials, lighting, and furnishing that sell the feel of a finish package.
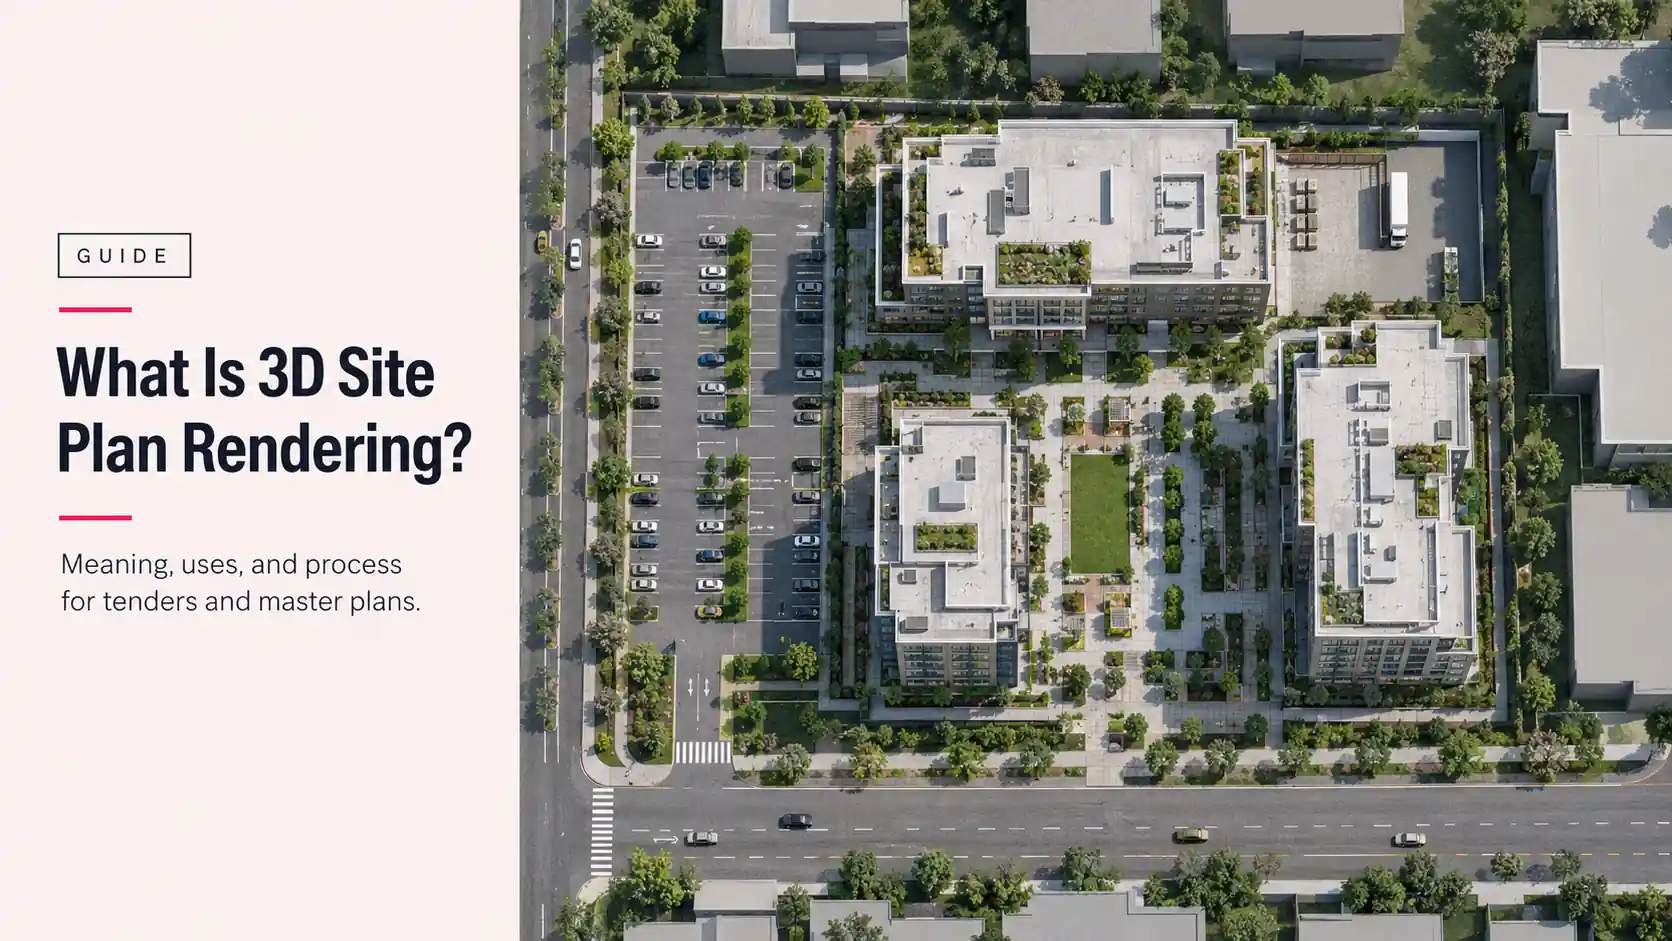
- Aerial and site plan visualization: bird’s-eye views of a masterplan, useful for showing scale, infrastructure, and surrounding context in one image.
- Architectural animation and walkthroughs: video that moves through or around a space, often used for investor decks and social marketing.
- 360° panoramas and virtual tours: interactive, full-sphere views a visitor can navigate on their own, common in sales galleries and listing pages.
- Virtual staging and photomontage: furnishing an empty or under-construction space inside a real photograph, common for vacant listings.
How Architectural Visualization Works: The Production Process
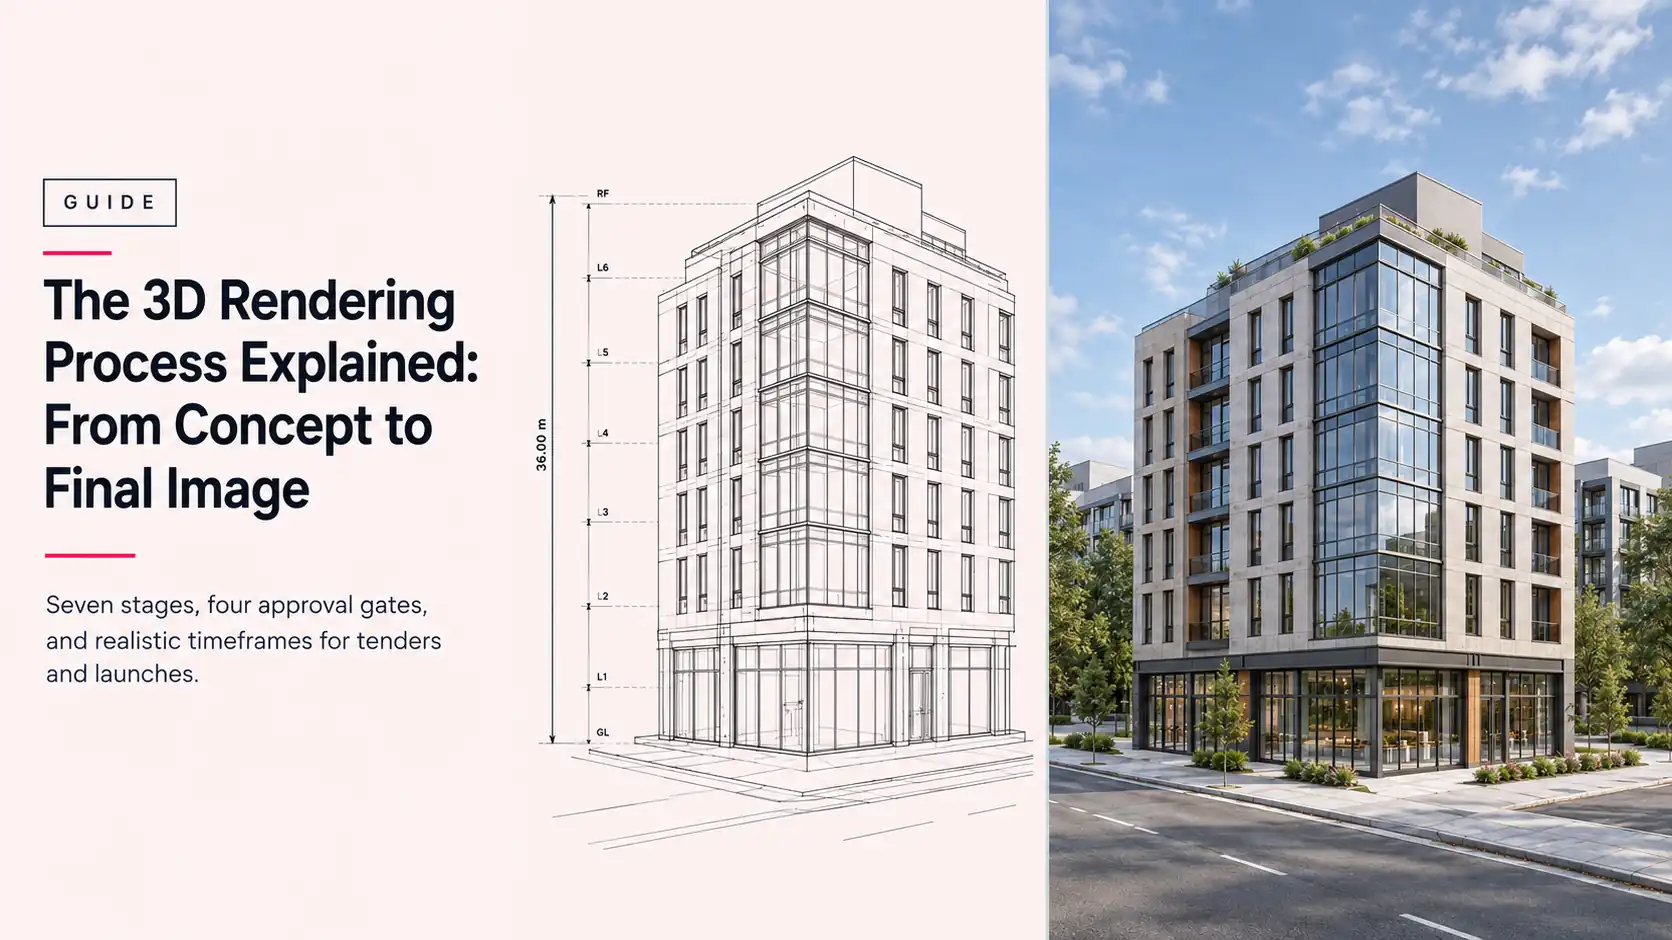
The technical steps are largely the same whether the work happens in-house or with an outside partner. Here’s what actually happens between sending a brief and receiving finished visuals:
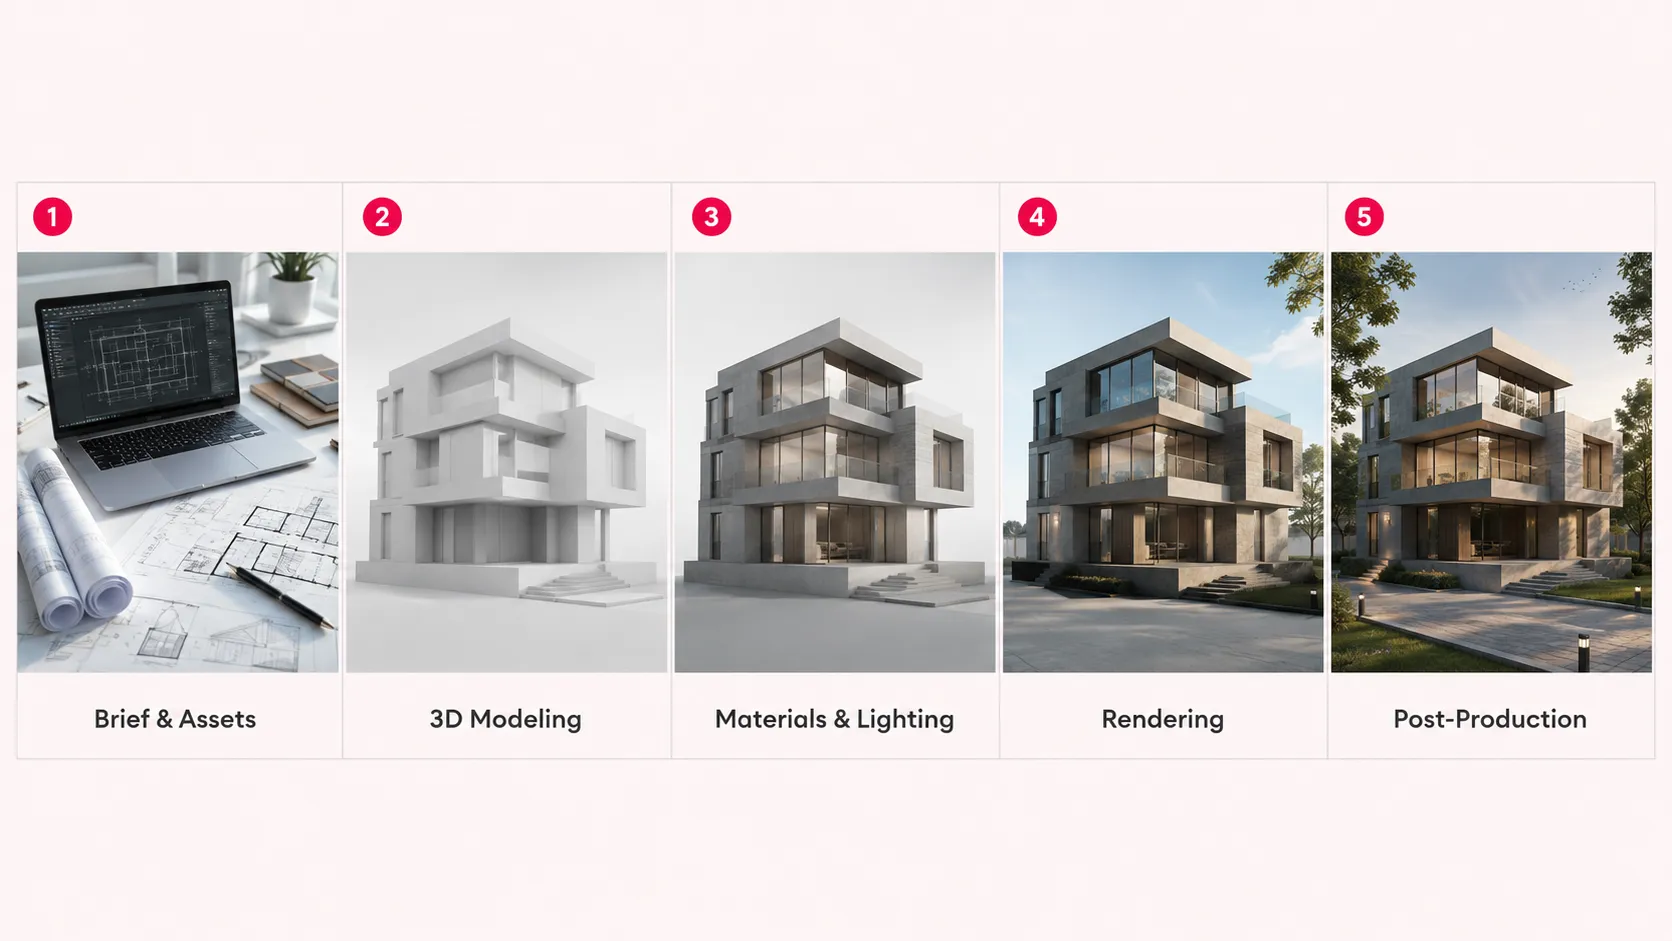
- Brief and asset collection. CAD files, BIM models, floor plans, material boards, and reference images are gathered and checked for completeness before modeling starts.
- 3D modeling. The design is rebuilt (or imported and cleaned up) as a 3D scene, with geometry optimized for rendering rather than for construction documentation.
- Materials and lighting. Real-world materials, textures, and lighting conditions (time of day, season, interior fixtures) are applied to the scene.
- Rendering. A render engine calculates the final image or animation frames from the lit, textured scene. This is the machine-time-heavy step.
- Post-production and revisions. Color grading, sky and entourage (people, cars, planting) are added, and the image goes through the agreed revision rounds before final delivery.
Because the 3D model and materials are built once, additional camera angles from the same scene are almost always faster and cheaper than the first image. That’s a detail worth knowing before you assume a five-view package costs five times a single still.
Who Uses Architectural Visualization
Archviz shows up differently depending on who’s buying it and what they need to accomplish:
| Who | What they typically use it for |
| Architects & design firms | Winning project pitches and competitions, and presenting design intent clearly to clients and review boards. |
| Real estate developers | Selling units before construction completes, and producing launch campaign and sales gallery visuals. |
| Interior designers | Getting faster client sign-off on material, furniture, and lighting choices before anything is purchased or built. |
| Construction companies | Winning tenders and bids, and communicating project scope to stakeholders and investors. |
| Hospitality brands | Marketing hotels and resorts before or during construction, ahead of an opening or renovation. |
| Property marketing agencies | Delivering client campaigns on time, often with production kept confidential behind the agency’s own name. |
Benefits of Architectural Visualization
- Clearer stakeholder communication. A rendered image removes the guesswork a 2D drawing leaves for non-technical reviewers.
- Pre-completion marketing. Units, rooms, and amenities can be sold or leased months or years before they physically exist.
- Earlier design issue detection. Material clashes, awkward sightlines, and scale problems tend to surface once a space is visualized in 3D.
- Flexible revisions. Changing a material, finish, or camera angle in a 3D scene is far cheaper than reshooting a physical space or rebuilding a model.
- Consistent output across a portfolio. A multi-phase development or multi-property brand can keep a single visual style across every asset.
Software Used in Architectural Visualization
A production pipeline typically draws from three software categories: CAD/BIM platforms for the source design (Revit, ArchiCAD, SketchUp, Rhino), render engines that generate the final image (V-Ray, Corona, Redshift), and real-time tools used for faster previews or interactive walkthroughs (Enscape, Lumion, Twinmotion, Unreal Engine). Post-production typically finishes in Photoshop or a comparable compositing tool. None of these tools produce a finished, client-ready image on their own. The software is only as good as the artist operating the pipeline end to end.
Typical Cost and Timeline for Architectural Visualization
Architectural rendering cost in 2026 runs from roughly $250 to $5,000 per still image, with most professional work landing between $400 and $1,500, and animation priced separately at $2,500 to $20,000 per finished minute. A single still image typically takes three to seven business days end to end, while an animation runs three to eight weeks. Both ranges move with image complexity, whether a usable 3D model already exists, and how many revision rounds are included.
| Deliverable | Typical cost range | Typical timeline |
| Single still image | $250 – $5,000 (most professional work: $400 – $1,500) | 3 – 7 business days |
| Architectural animation | $2,500 – $20,000+ per finished minute | 3 – 8 weeks |
These are directional 2026 market ranges, not a quote. For the full breakdown by service type (interior, exterior, aerial, floor plan, 360 panorama, virtual staging) and what actually drives the number up or down, see Archvizly’s complete architectural rendering cost guide. For a phase-by-phase look at where production time actually goes, see how long architectural rendering actually takes.
In-House Visualization vs. an Outsourcing Partner
Once a firm produces visuals regularly, the real question stops being “what is architectural visualization” and becomes “should we build this in-house or bring in a production partner.” Neither answer is universally right. It depends on volume, deadline pressure, and how confidential the work needs to stay.
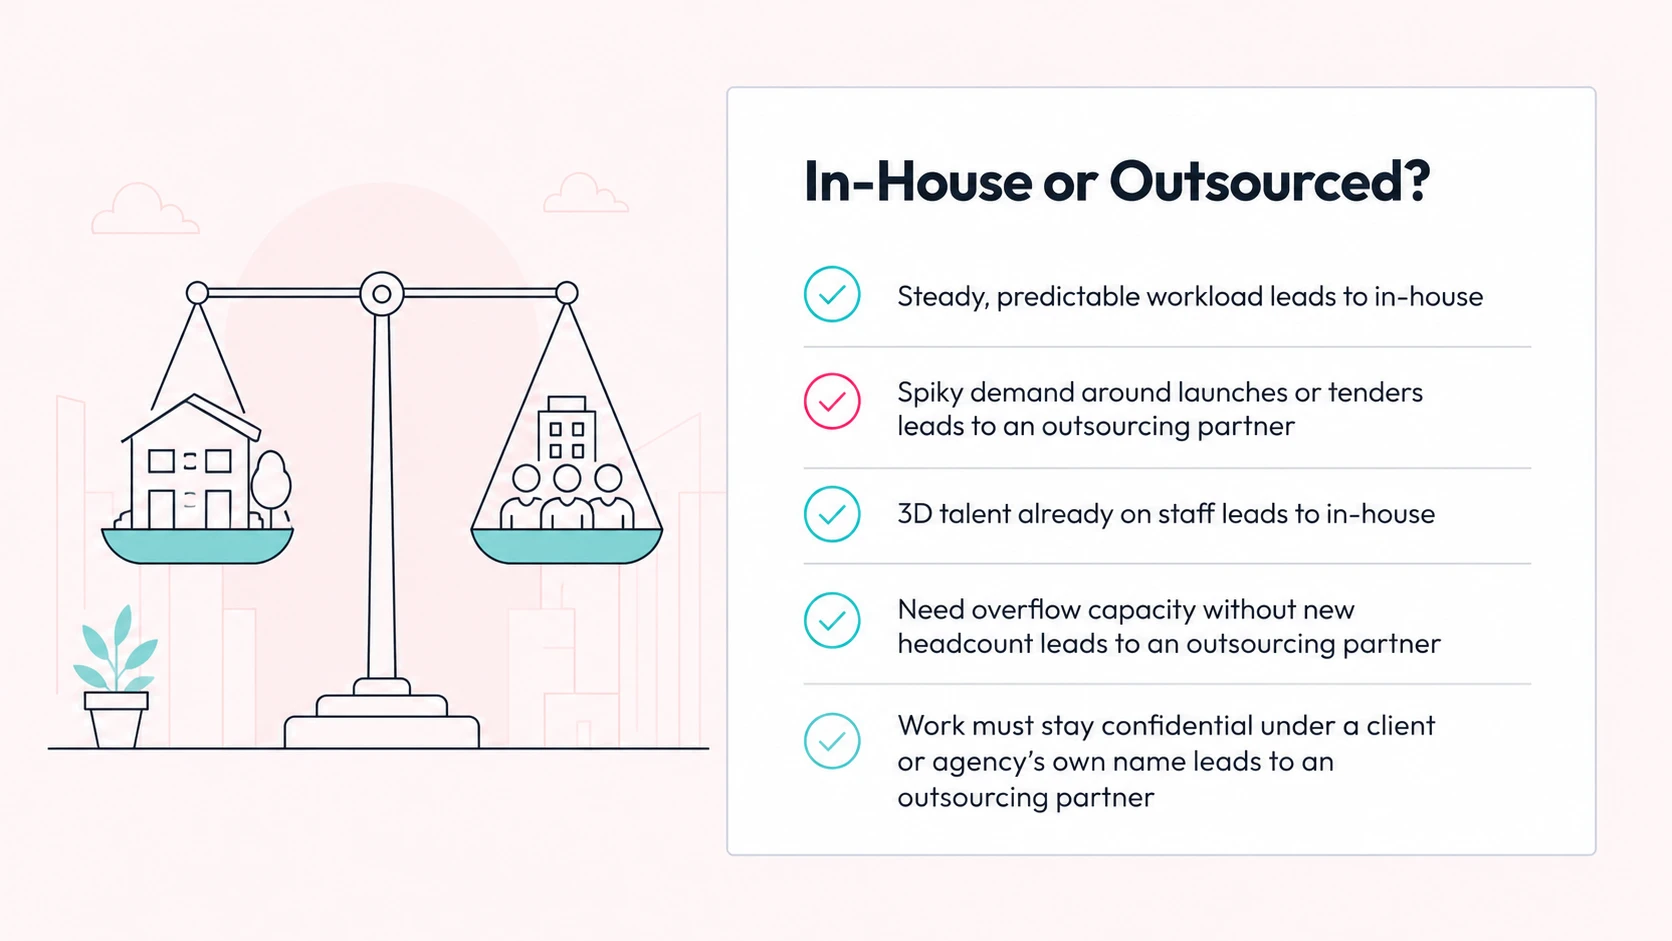
- In-house tends to make sense when visualization needs are steady and predictable, the team already has 3D talent on staff, and the work needs tight day-to-day integration with the design process itself.
- A white-label production partner tends to make sense when demand spikes around launches, tenders, or pitch deadlines; when hiring and managing an in-house visualization team isn’t the core business; or when an agency or studio needs overflow capacity without adding headcount, delivered confidentially under its own name.
If you do bring in an outside partner, vet them on the same handful of points regardless of who they are:
- A signed NDA before you share files. A non-disclosure agreement covering your drawings, models, and unreleased designs should be standard practice, not a special request. Ask for one before sending anything, not after.
- A clear turnaround commitment in writing. Get the timeline for a standard delivery and for a rushed one, since rush pricing and reduced revision room usually go together.
- A defined number of revision rounds. Know upfront how many rounds are included and what an extra round costs, so a “cheaper” quote with fewer included revisions doesn’t end up costing more.
Archvizly’s guides on outsourcing architectural rendering without losing control, white-label architectural visualization, and how to choose an architectural rendering company walk through all of this in more depth, including what to put in a written brief and what red flags to watch for.
Where Architectural Visualization Is Heading
Two shifts are changing production timelines rather than the discipline itself. Real-time engines have made client-facing previews and interactive walkthroughs available earlier in a project, instead of only as a final deliverable. And AI-assisted tools are speeding up specific steps, like generating quick concept variations or cleaning up a rough 3D model, without replacing the modeling, lighting, and quality-control judgment a trained artist still applies before anything ships to a client. For a closer look at exactly where that line sits, see CGI vs. AI rendering: when AI is good enough and when it isn’t.
Frequently Asked Questions
Is architectural visualization the same as architectural rendering?
No. Rendering is the technical step of generating a final image from a 3D scene. Architectural visualization is the broader process (modeling, lighting, rendering, and post-production) that produces stills, animations, and interactive experiences. Rendering is one part of visualization, not a synonym for it.
Do I need a finished 3D model before I can get a visualization?
No. Most visualization teams can build the 3D model from 2D drawings, CAD files, or a BIM export. Supplying a clean, complete model does typically shorten the timeline and lower the cost, since modeling from scratch is a separate step billed on top of rendering.
How much does architectural visualization cost?
Most professional still images fall between $400 and $1,500, with a wider market range of roughly $250 to $5,000 depending on complexity, resolution, and revision rounds. Animation is priced per finished minute, typically $2,500 to $20,000 or more. See the full cost guide linked above for a breakdown by service type.
How long does architectural visualization take?
A single still image typically takes three to seven business days from brief to final delivery. Animation runs three to eight weeks depending on length and complexity. Rush delivery is usually available but reduces revision room.
What’s the difference between architectural visualization and virtual reality (VR)?
VR is one output format inside architectural visualization, not a separate discipline. A visualization team can deliver the same 3D asset as a still image, an animation, or an interactive VR walkthrough. The choice depends on the use case, not the underlying model.
Should I hire an in-house visualizer or outsource to a studio?
It depends on volume and predictability. Steady, ongoing visualization needs often justify an in-house hire. Spiky demand around launches, tenders, or pitch deadlines is usually cheaper and faster to cover with a production partner who can scale up and down without a fixed headcount cost.
Should I sign an NDA before sending my files to a visualization studio?
Yes. A non-disclosure agreement covering your drawings, models, and unreleased designs is standard practice with any outside production partner, not an unusual request. Ask for one before sharing project files, alongside a written turnaround commitment and a defined number of included revision rounds.
Architectural visualization has moved from a nice-to-have presentation aid to a standard part of how buildings get designed, sold, and approved. Whichever type of output your next project needs, the fundamentals above (the terminology, the process, realistic cost and timeline expectations, and the in-house-versus-partner decision) apply regardless of the software or studio involved.